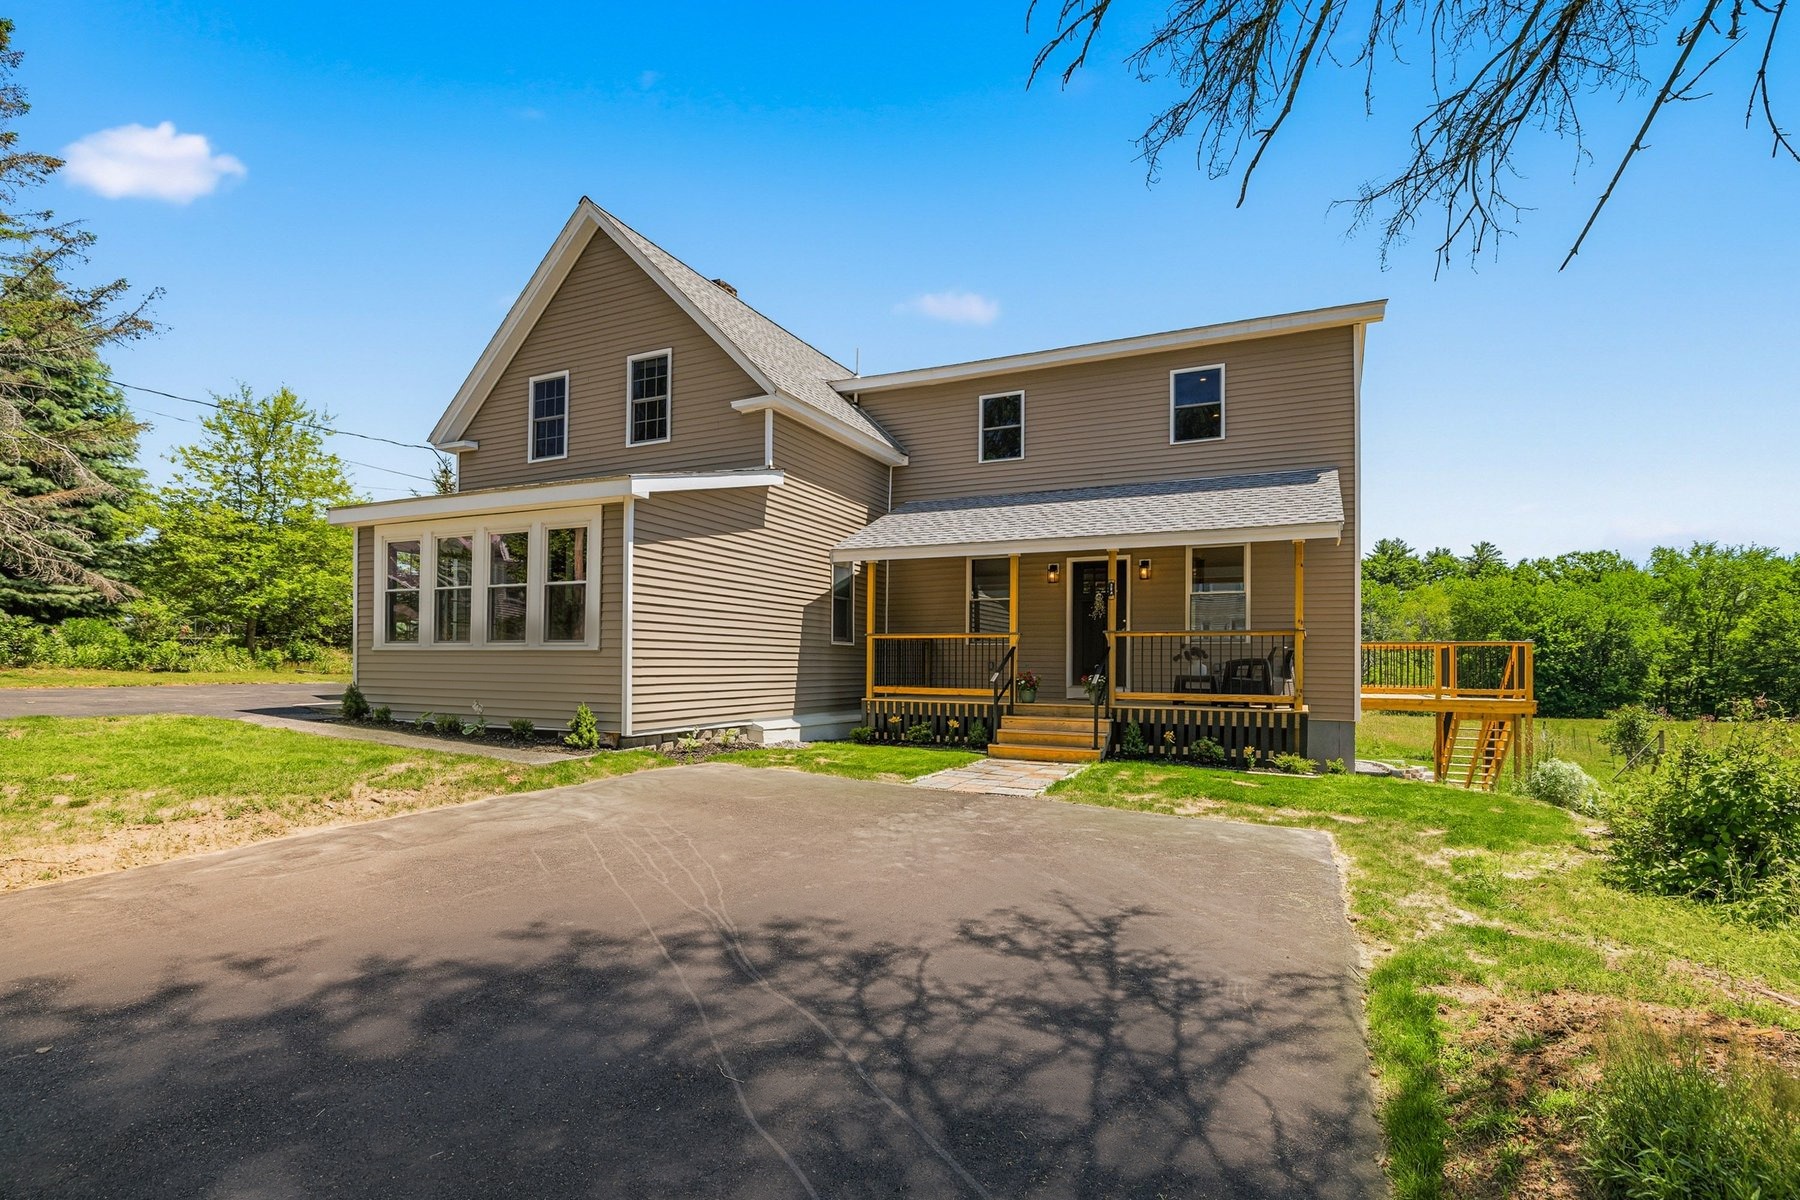
Epping, New Hampshire
25 Mill Street
Two sides. One remarkable property.
- Price
- $769,900
- Bedrooms
- 6 Total
- Baths
- 3 1/2 Baths Total
- Layout
- Two Homes
The Transformation
Built in 1925. Reborn from the foundation up.
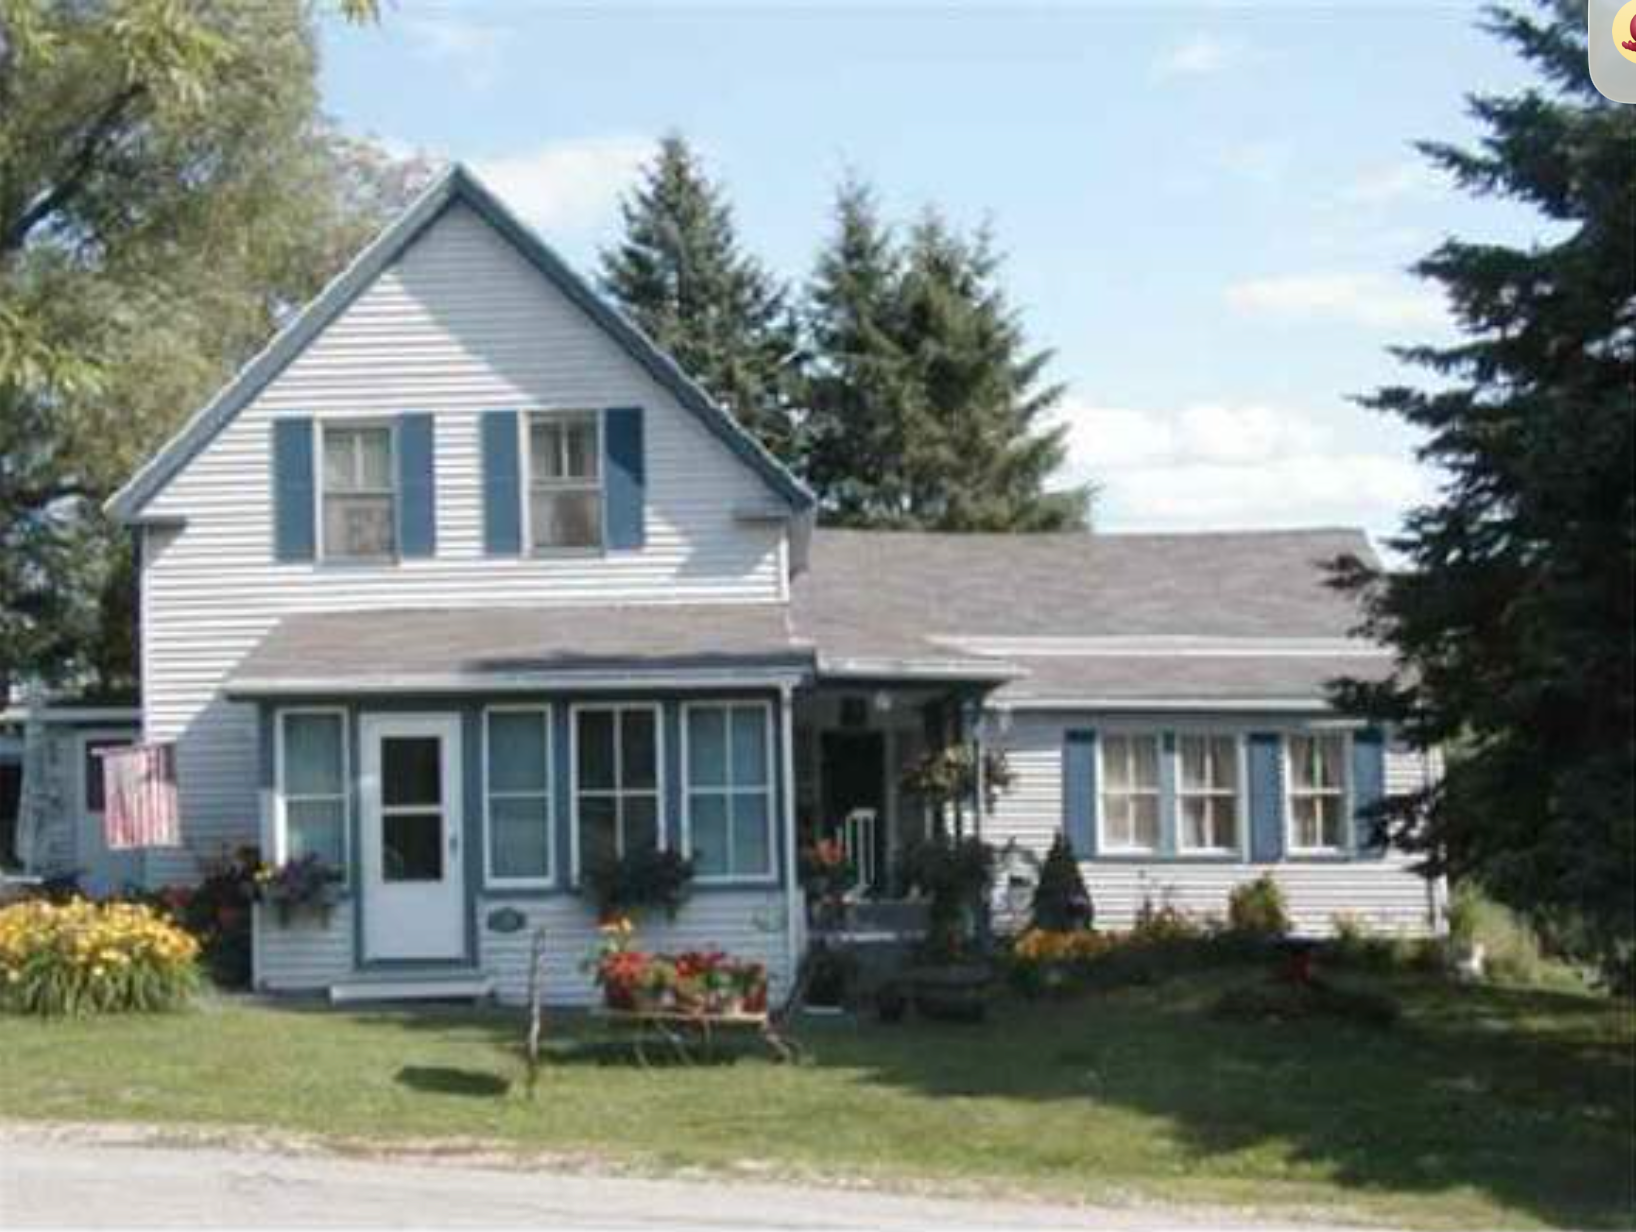
This property is steeped in nearly a century of New Hampshire history. It began life in 1925 as a single-family home with a small in-law apartment — full of character, full of good bones, but well past its prime.
So the sellers rolled up their sleeves. They removed the original in-law side entirely and built something brand new from the foundation up — a fully separate home — while lovingly restoring the historic side to honor everything that made it special.
The result is rare: one address, two distinct homes, and a transformation done with intention and no expense spared.
- 1925
- Originally Built
- 2
- Separate Homes
- 100%
- Reimagined
Inside the Renovation
Finished, fresh, and move-in ready
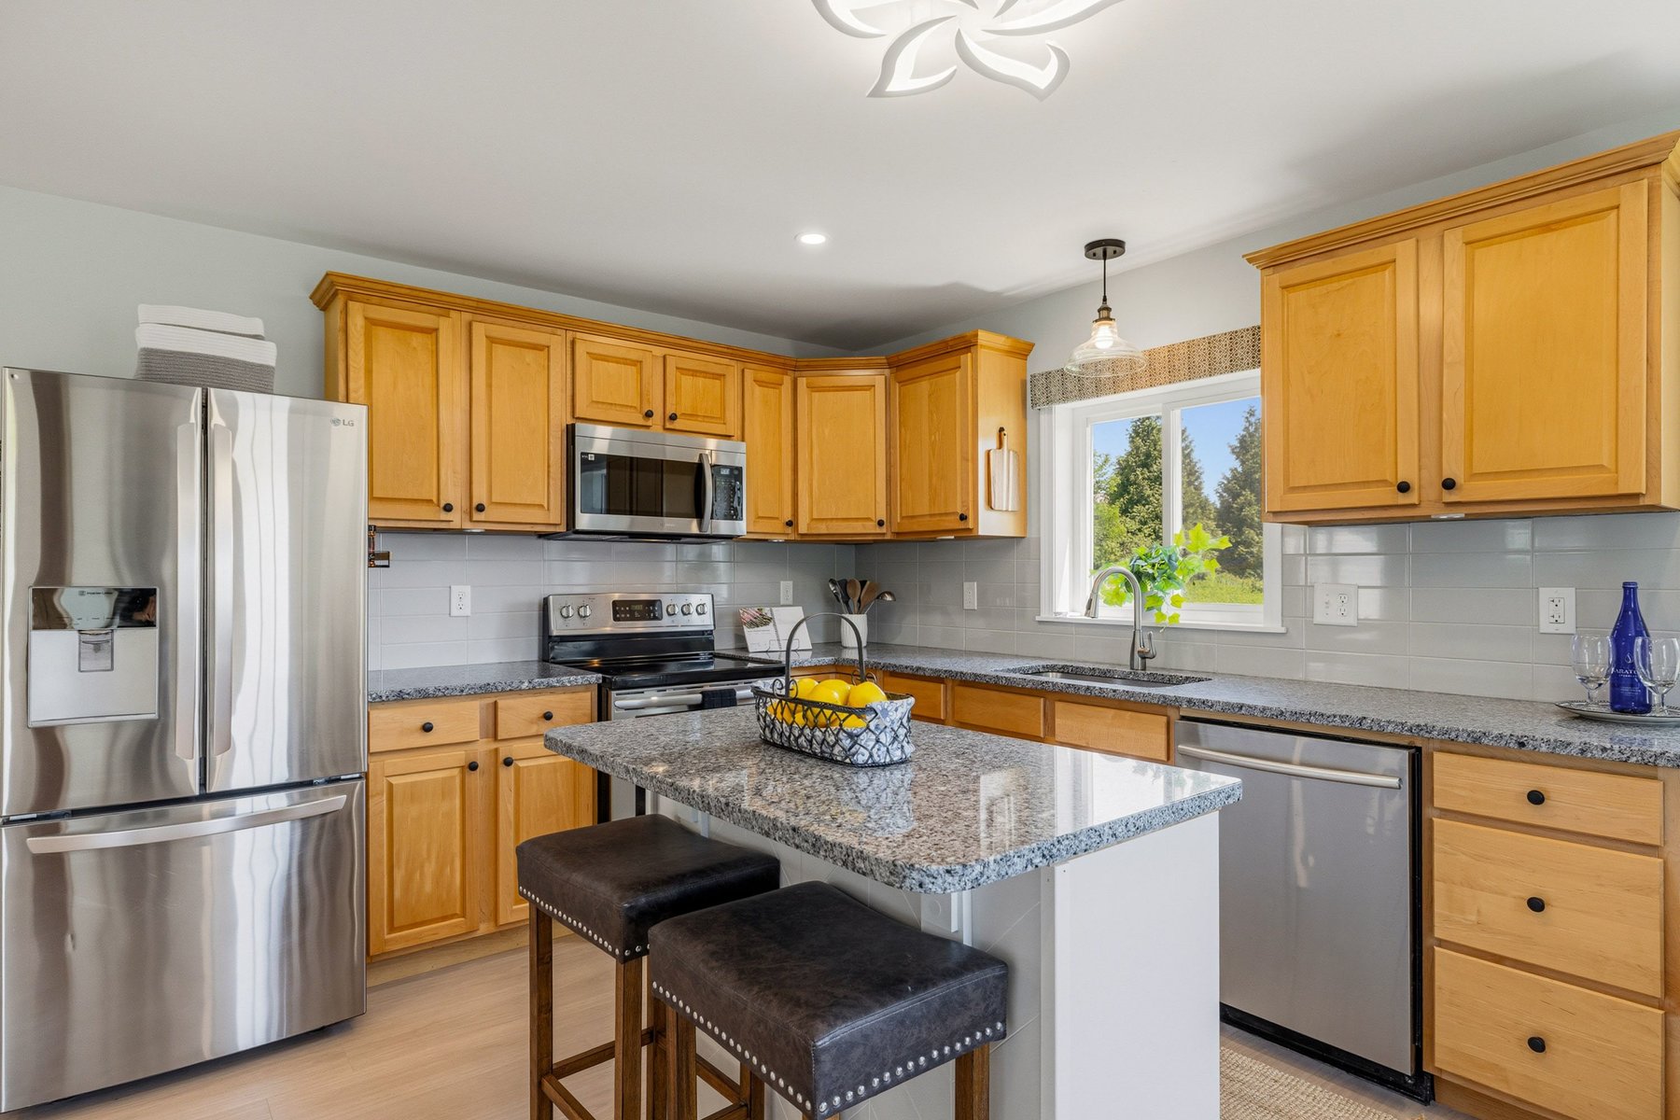
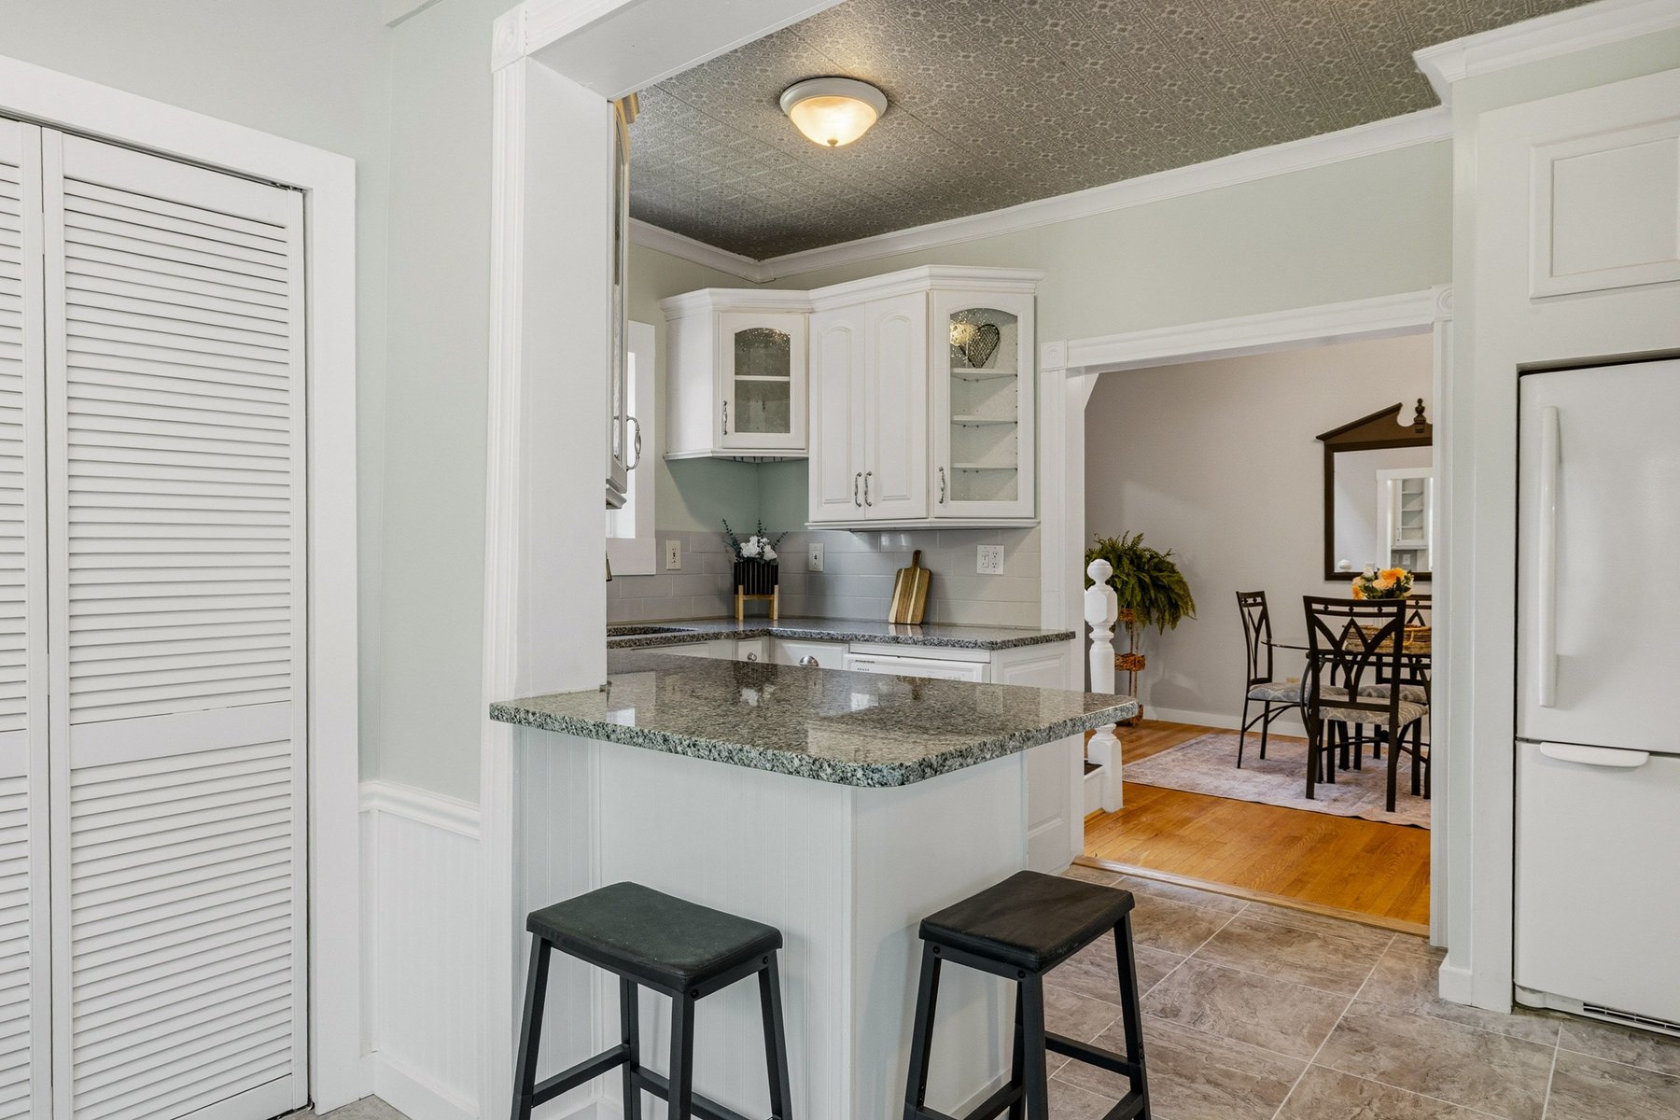
Two kitchens tell the whole story. The new build's kitchen brings maple cabinetry, granite counters, and a center island to brand-new construction. Across the property, the historic side's kitchen has been completely redone — granite counters, and finishes that honor the 1925 home while feeling entirely fresh. Old bones, new everything.
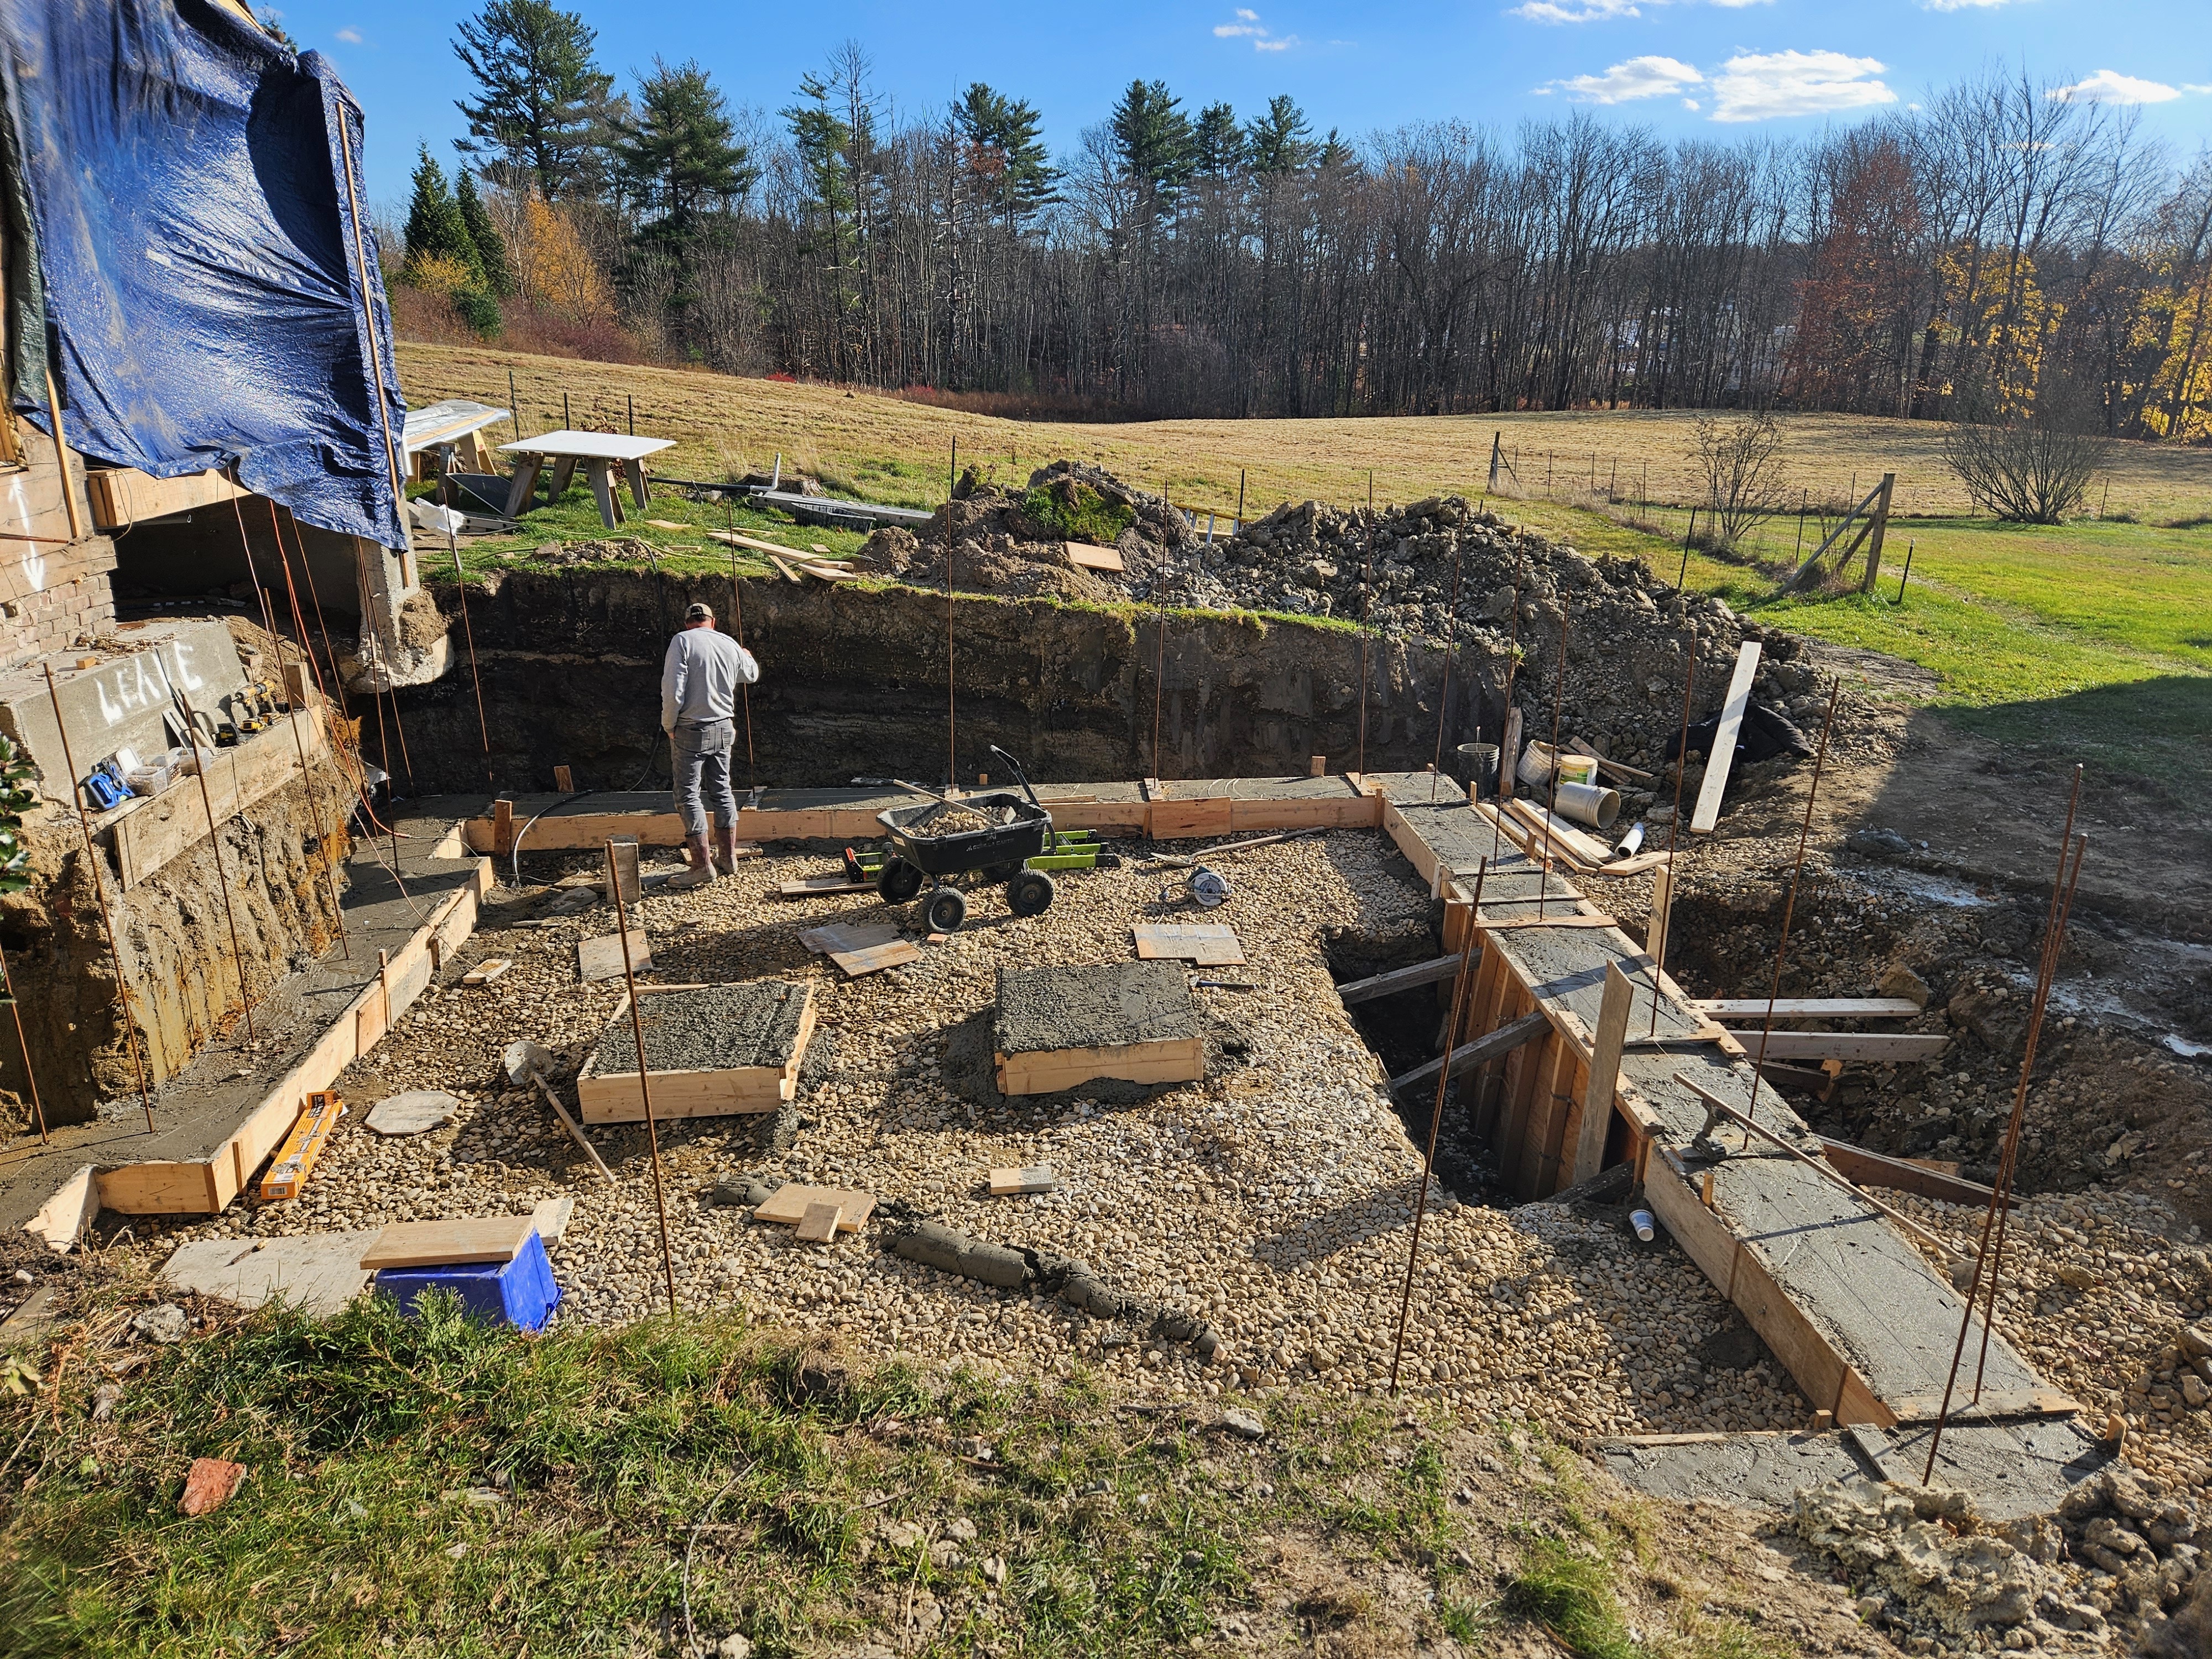
Brand new, from the foundation up
3 Bedrooms · 1.5 Baths · New Construction
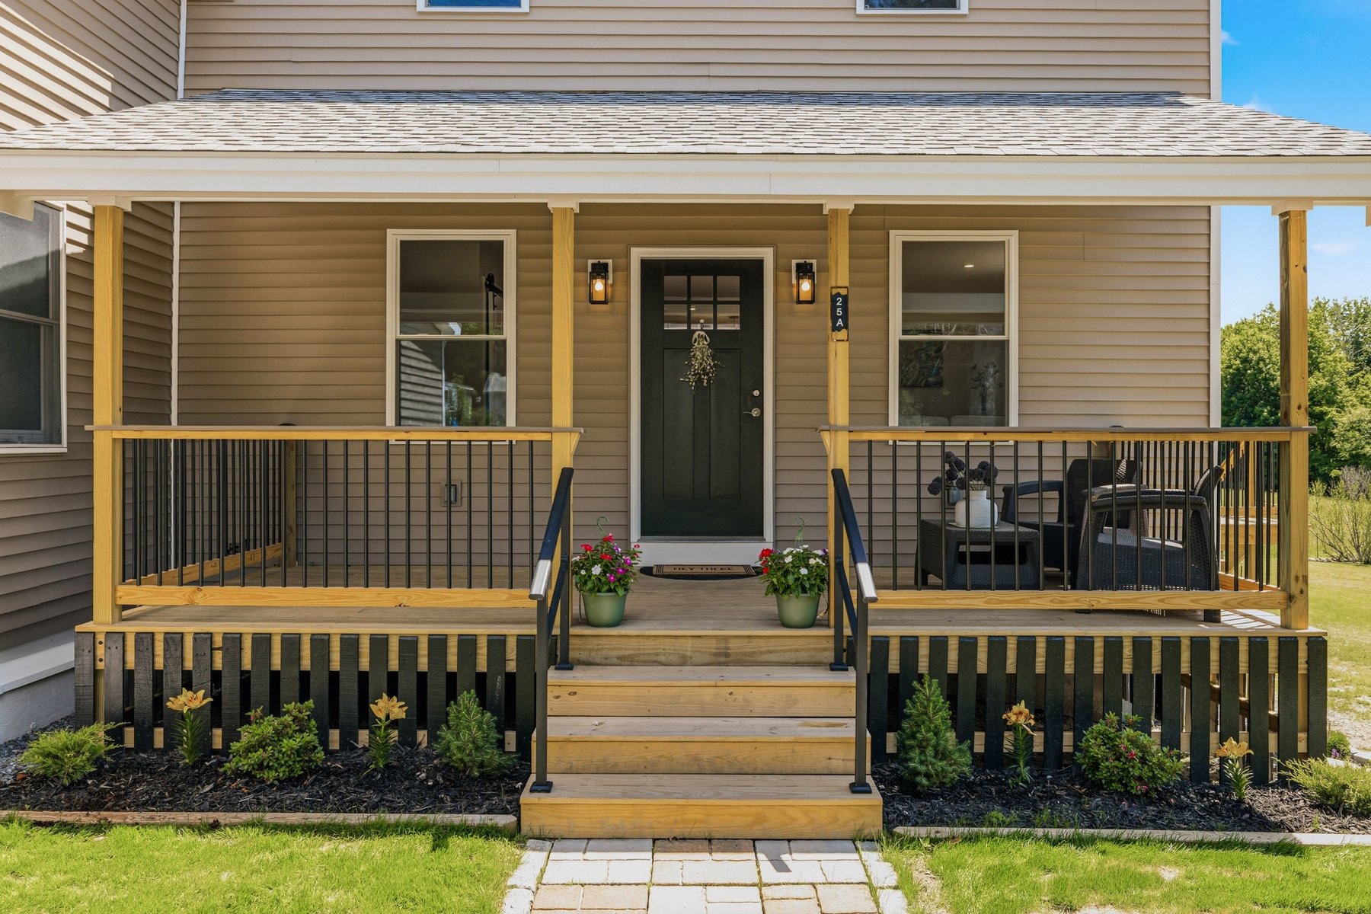
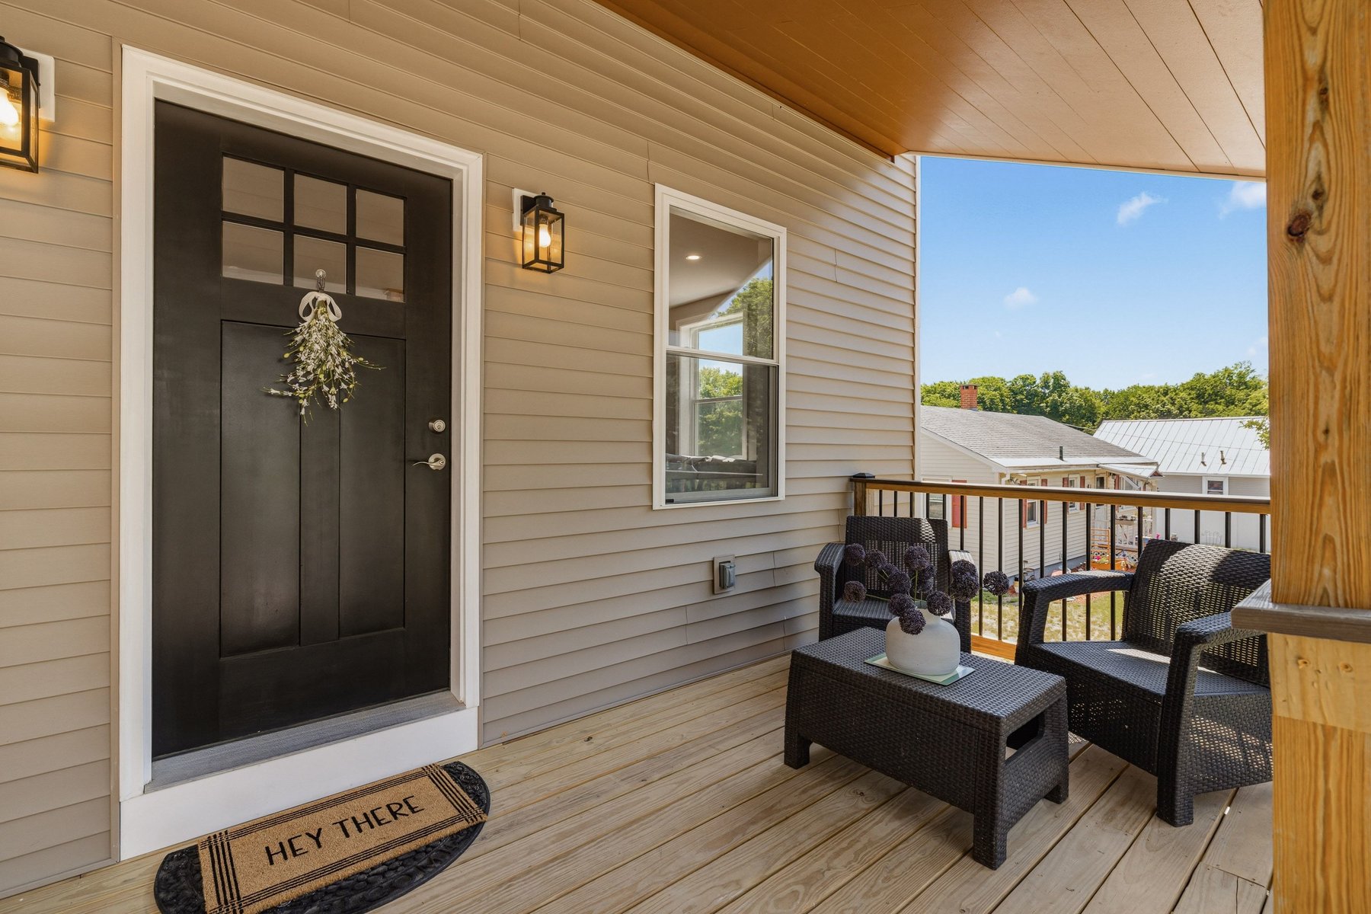
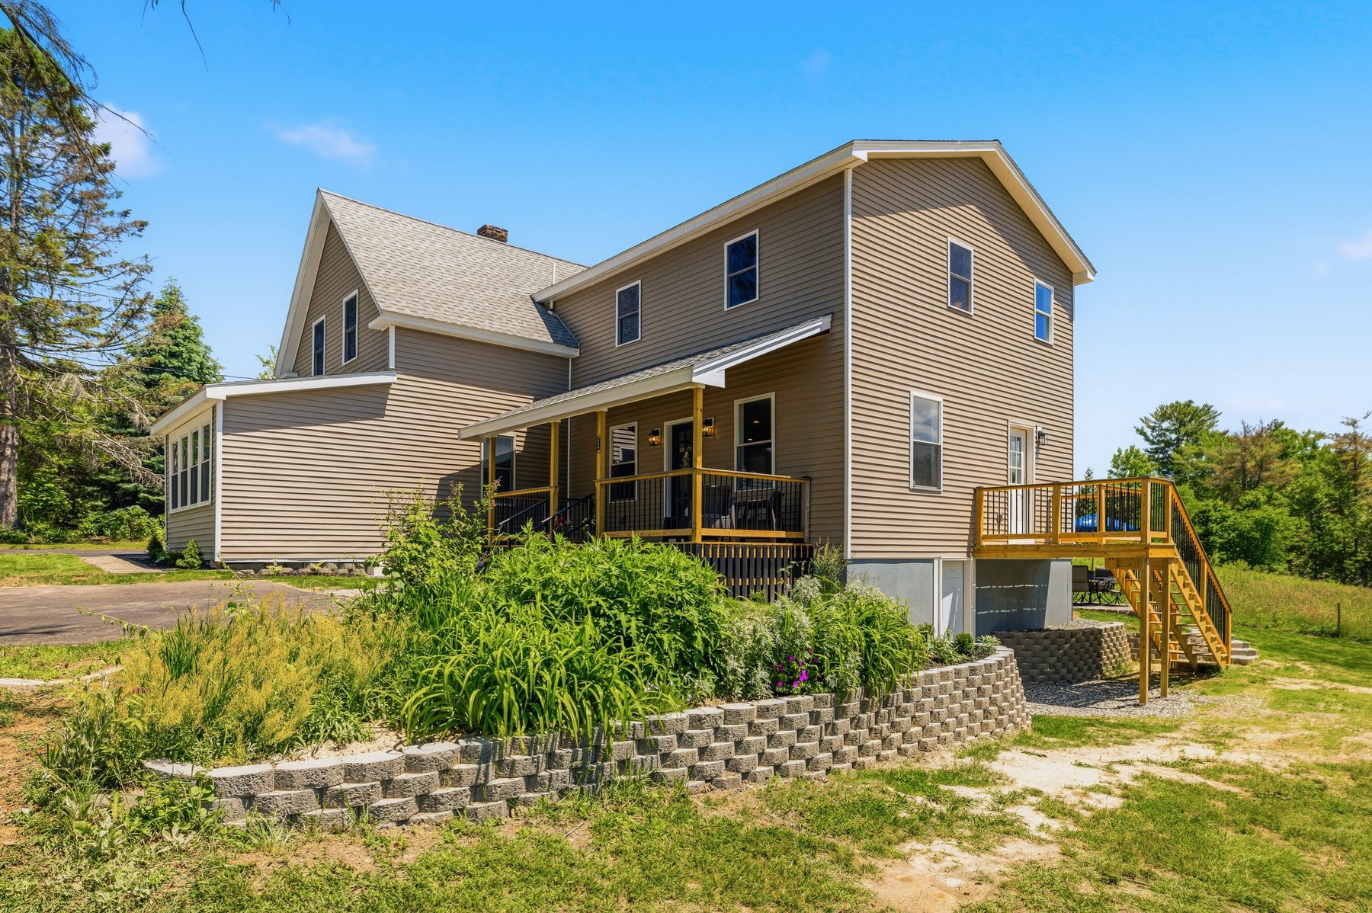
Welcome to Side A — a completely new home where morning coffee belongs on the farmer's porch and summer dinners belong on the patio.
Step inside and the salvaged vertical beams catch your eye immediately. Reclaimed from the original 1925 structure, then treated and finished, they bring warmth, character, and a quiet nod to the property's history.
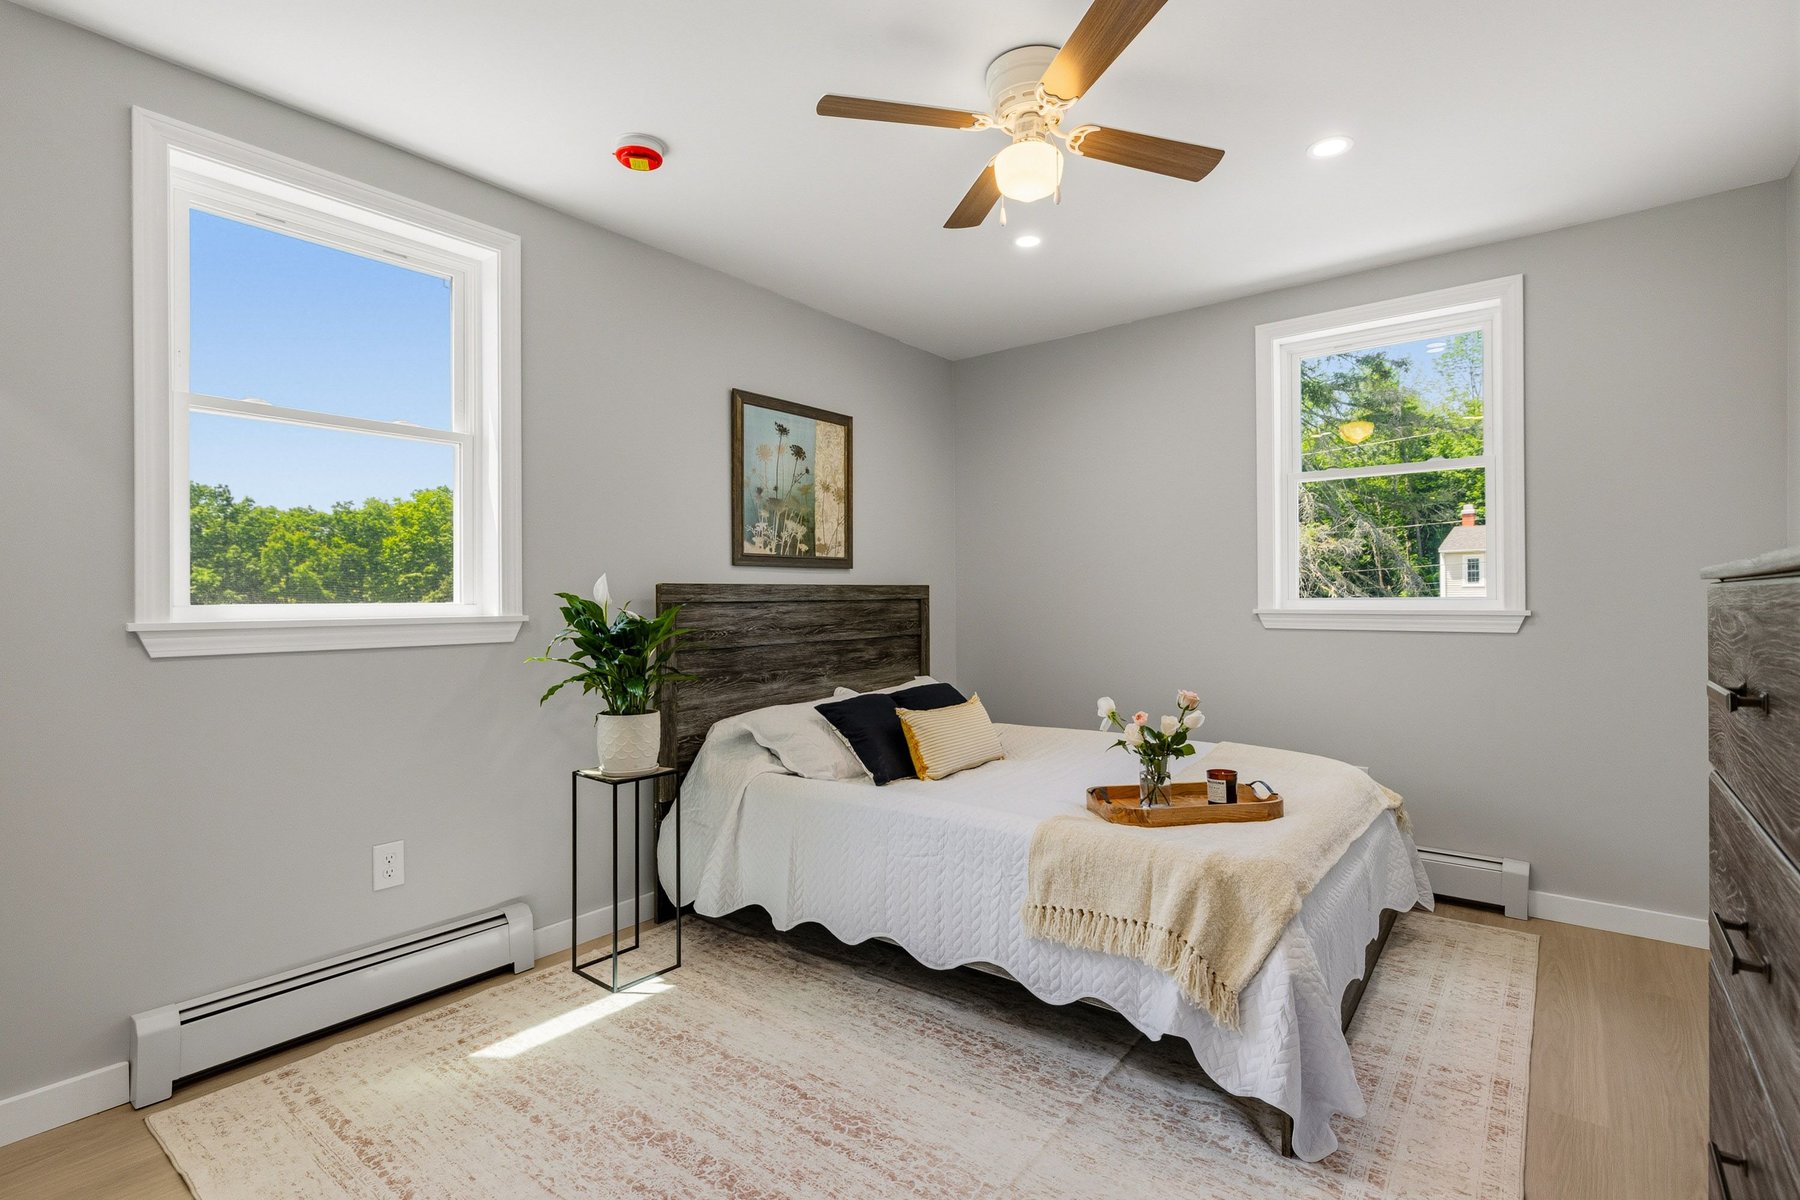
The main level offers a bright living area, a beautiful kitchen, and a half bath with laundry, plus access to the full basement. Upstairs are three bedrooms and a full bath.
- Salvaged 1925 beams, refinished
- Farmer's porch & private patio
- Sliding barn door detailing
- Full basement & main-level laundry
The 1925 side that steals hearts
3 Bedrooms · 1.75 Baths · Fully Restored
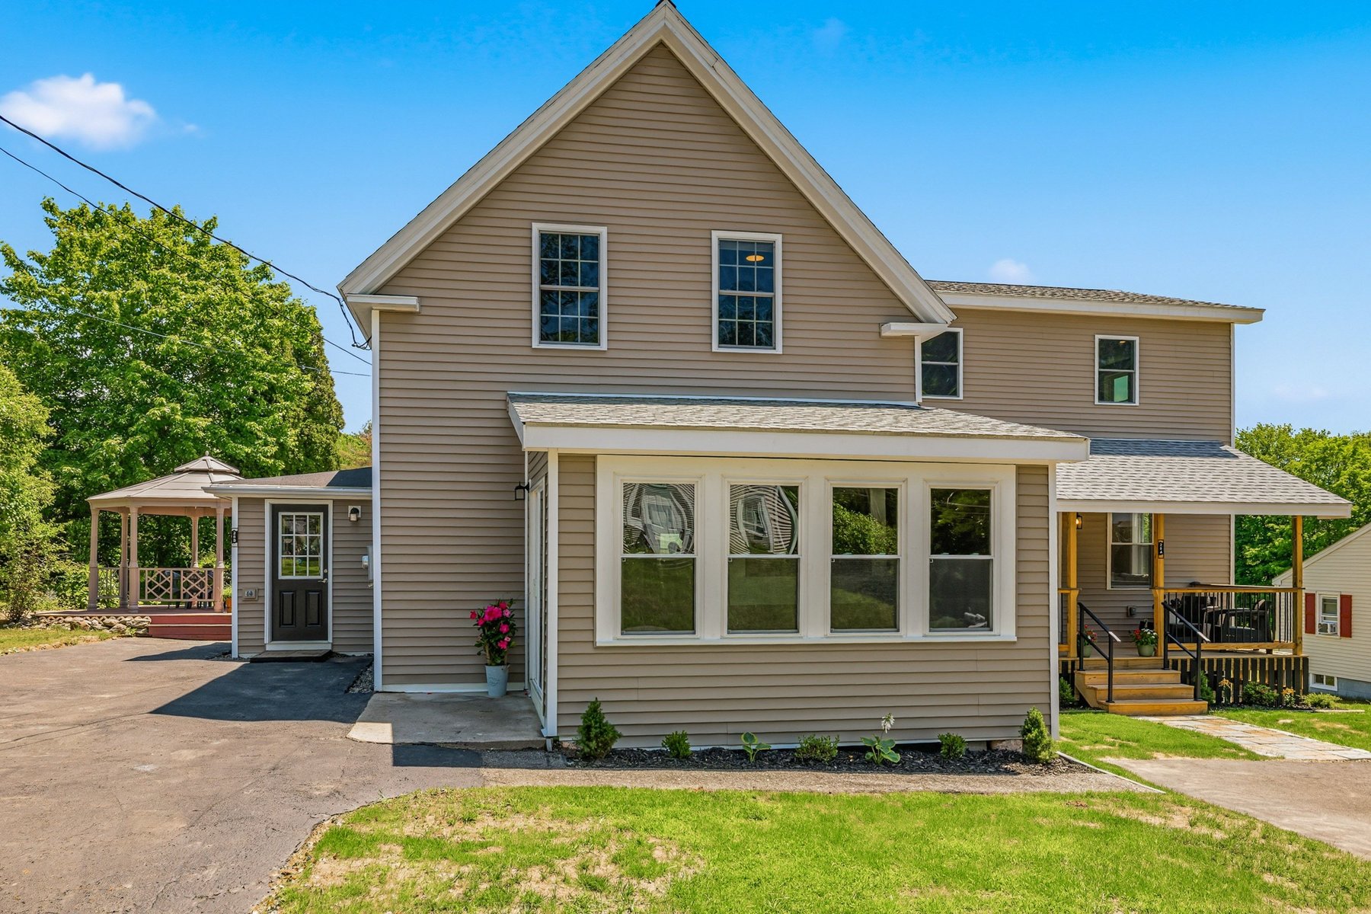
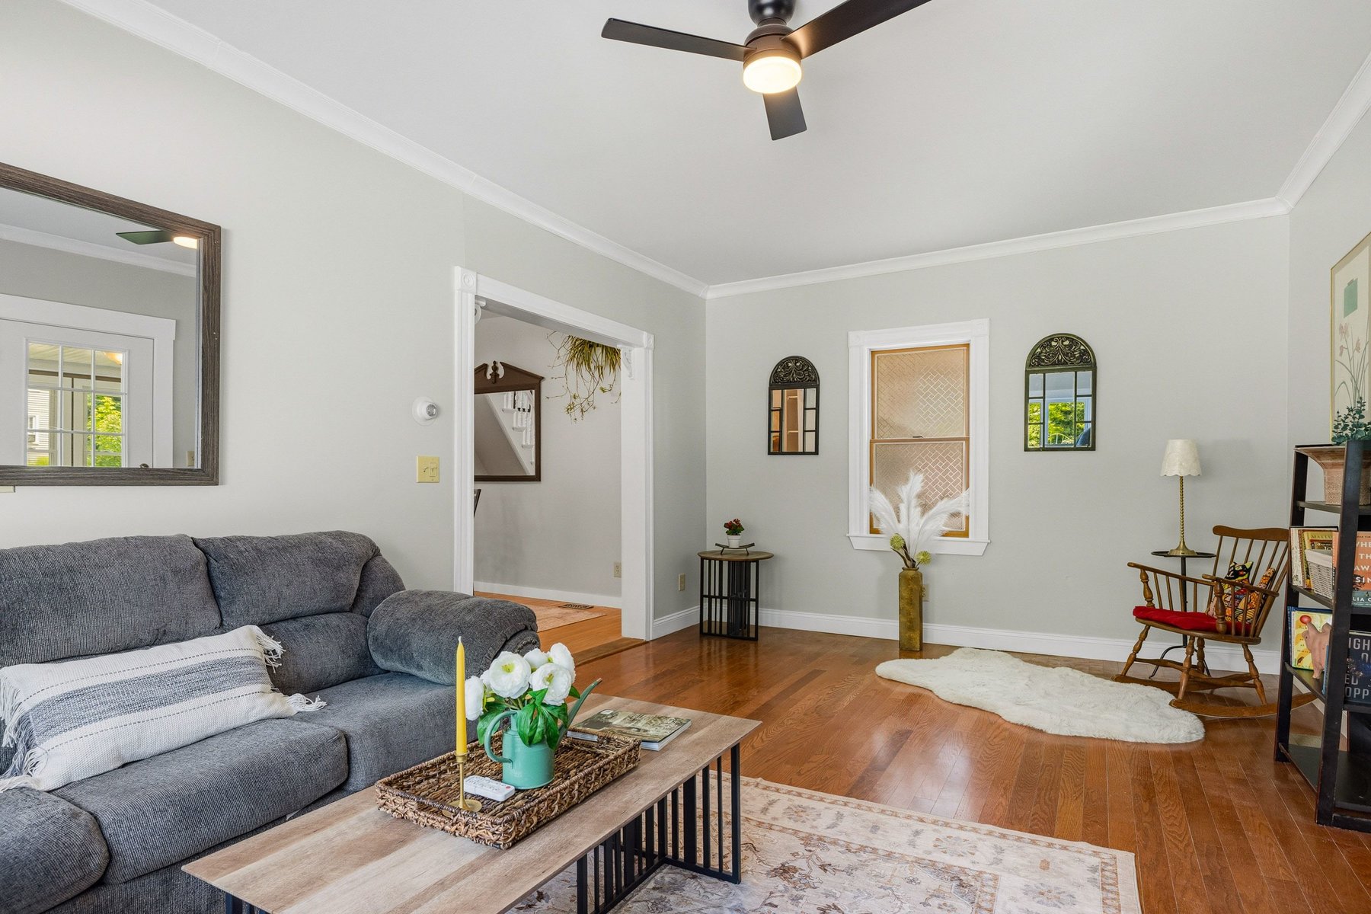
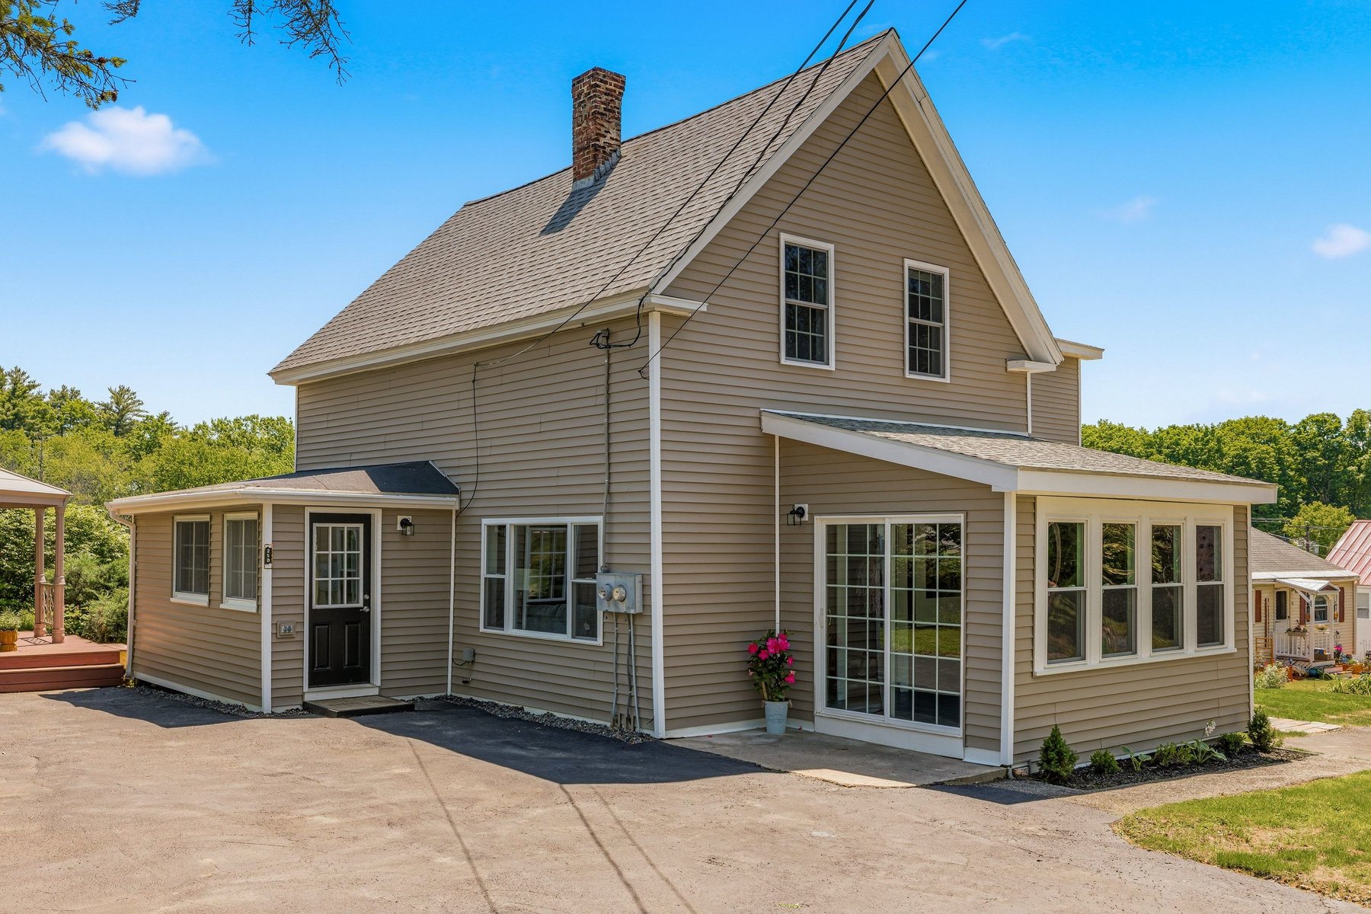
Now step over to Side B — and fair warning, this one tends to steal hearts. Every update here was made with intention, honoring the character of the original 1925 home while making it completely, beautifully livable.
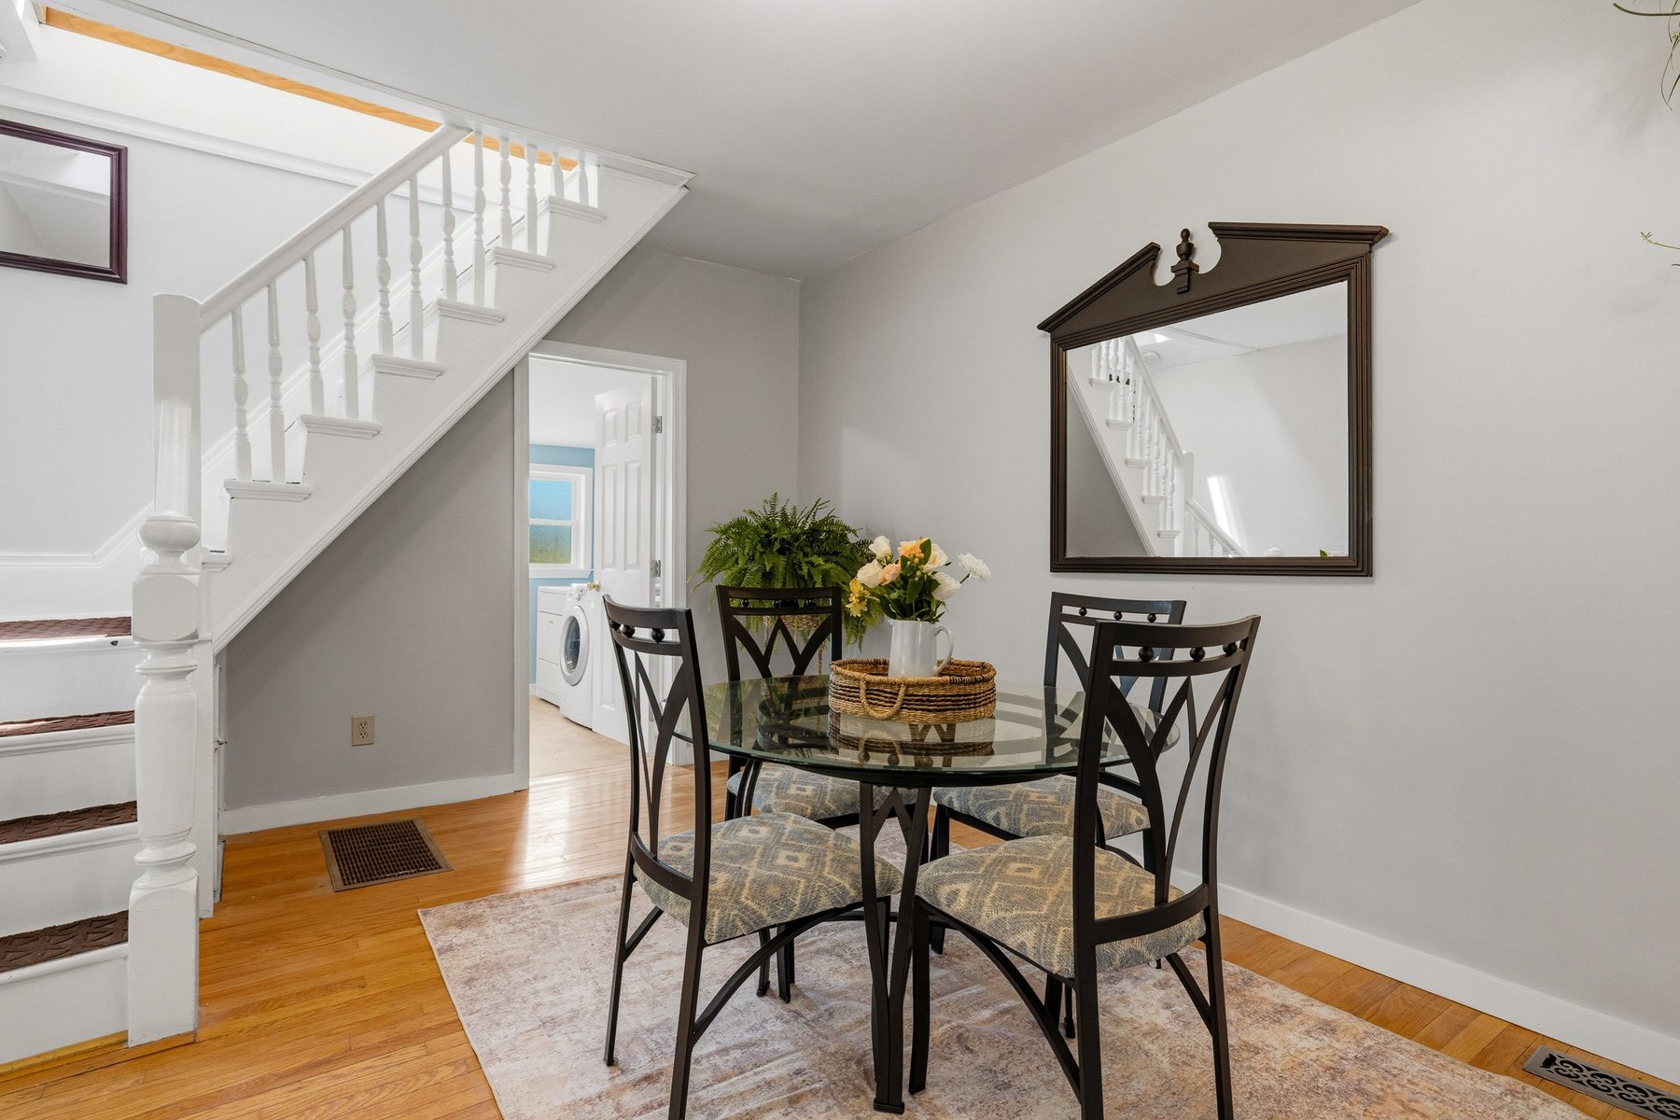
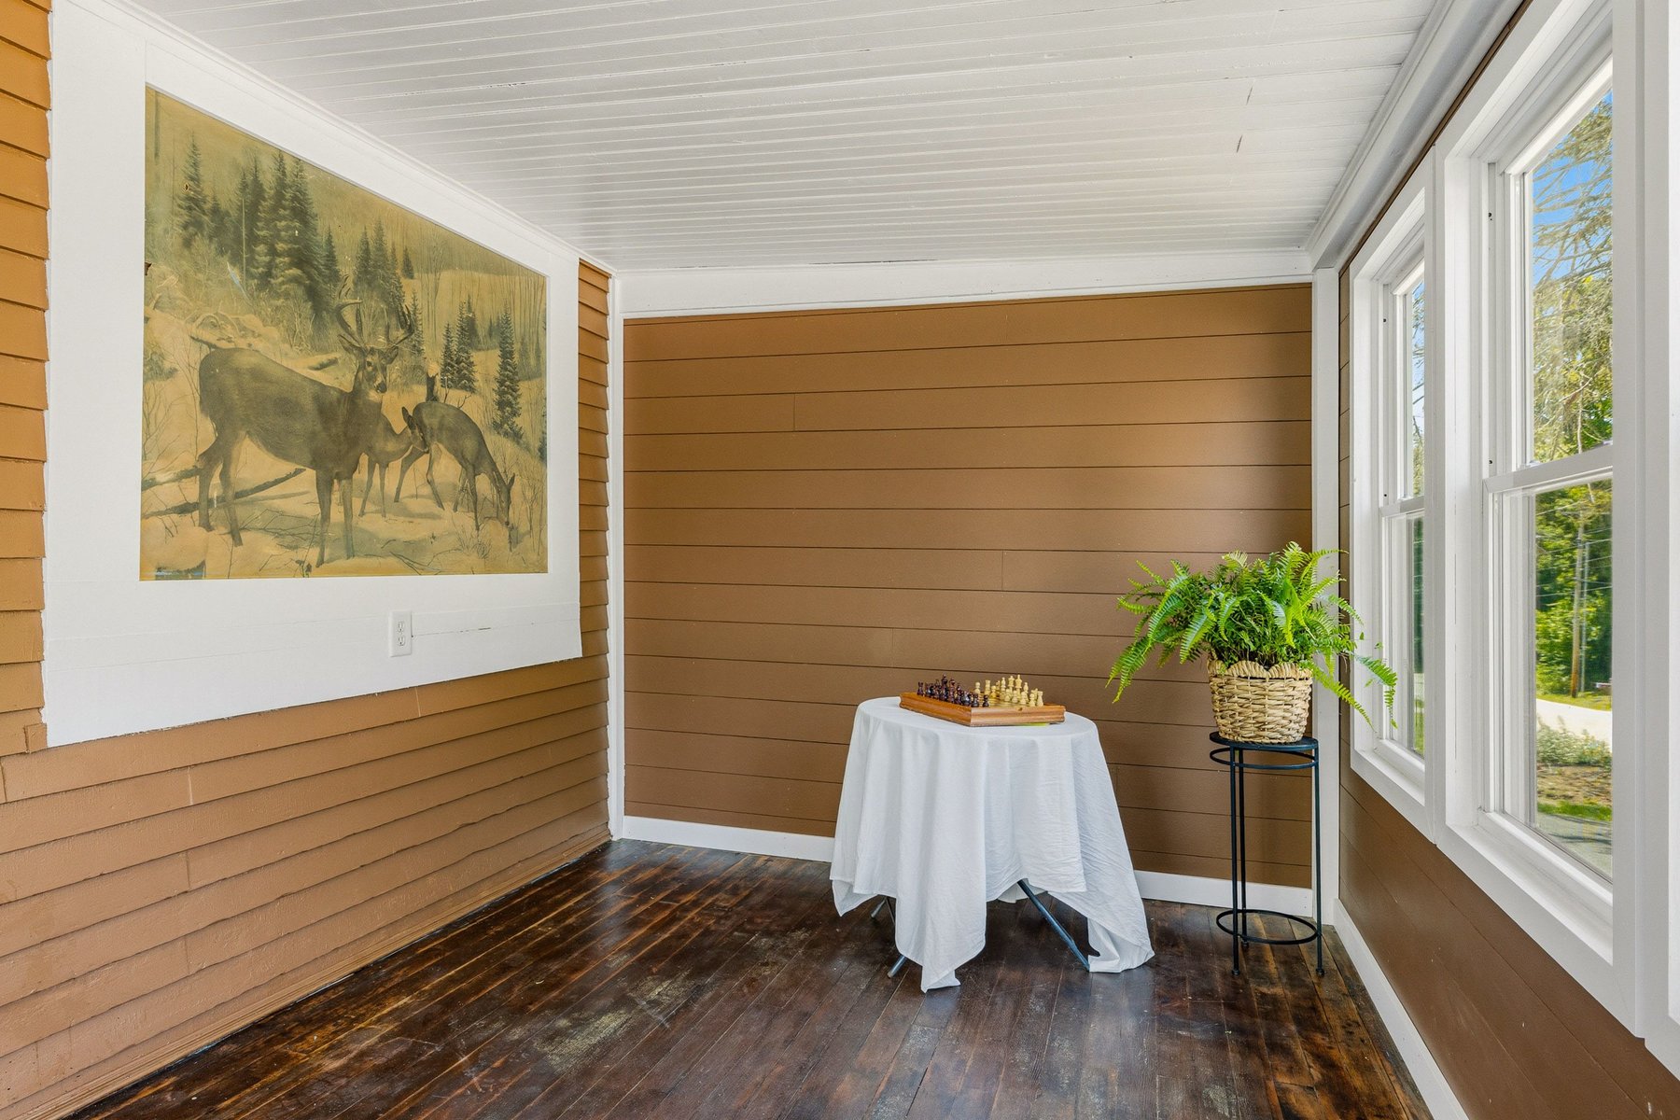
The kitchen is open and inviting, with granite countertops, and room to gather — and the dining and living areas flow naturally together. The main level also includes a full bath with laundry. When the sellers uncovered the original wall in the enclosed porch, they couldn't bring themselves to cover it back up — it tells a story, and what you do with it is up to you.
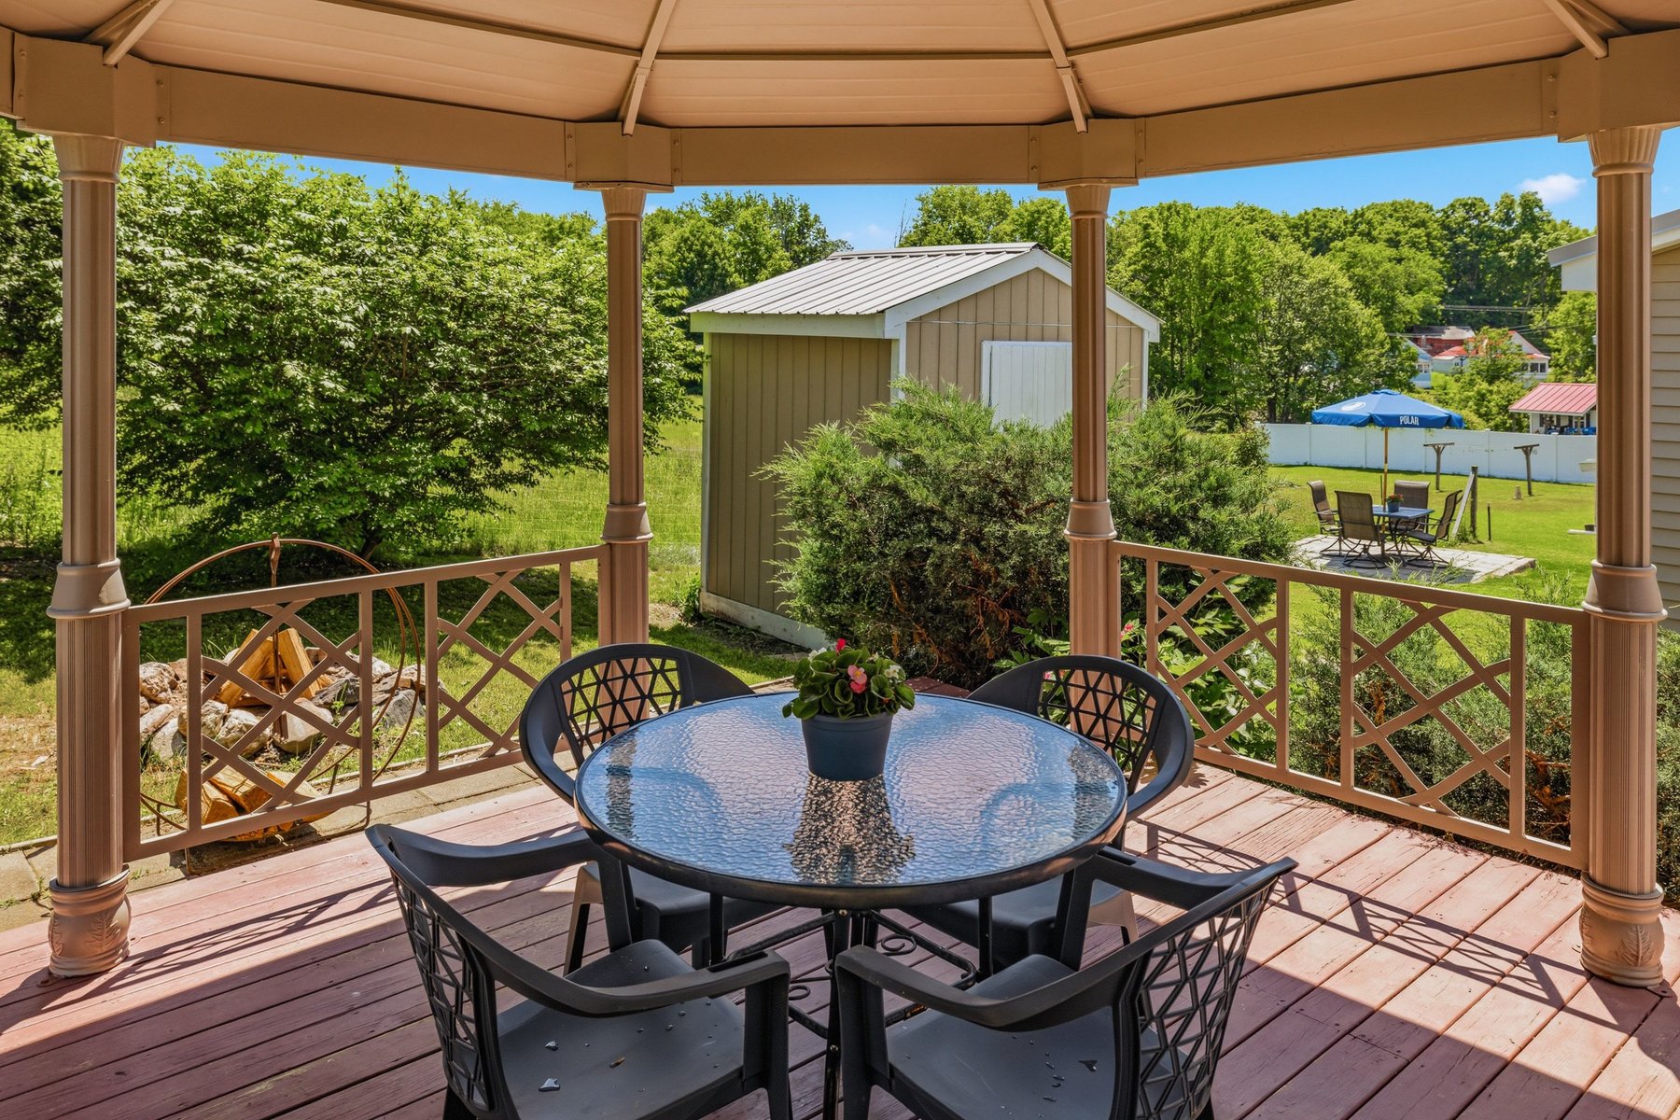
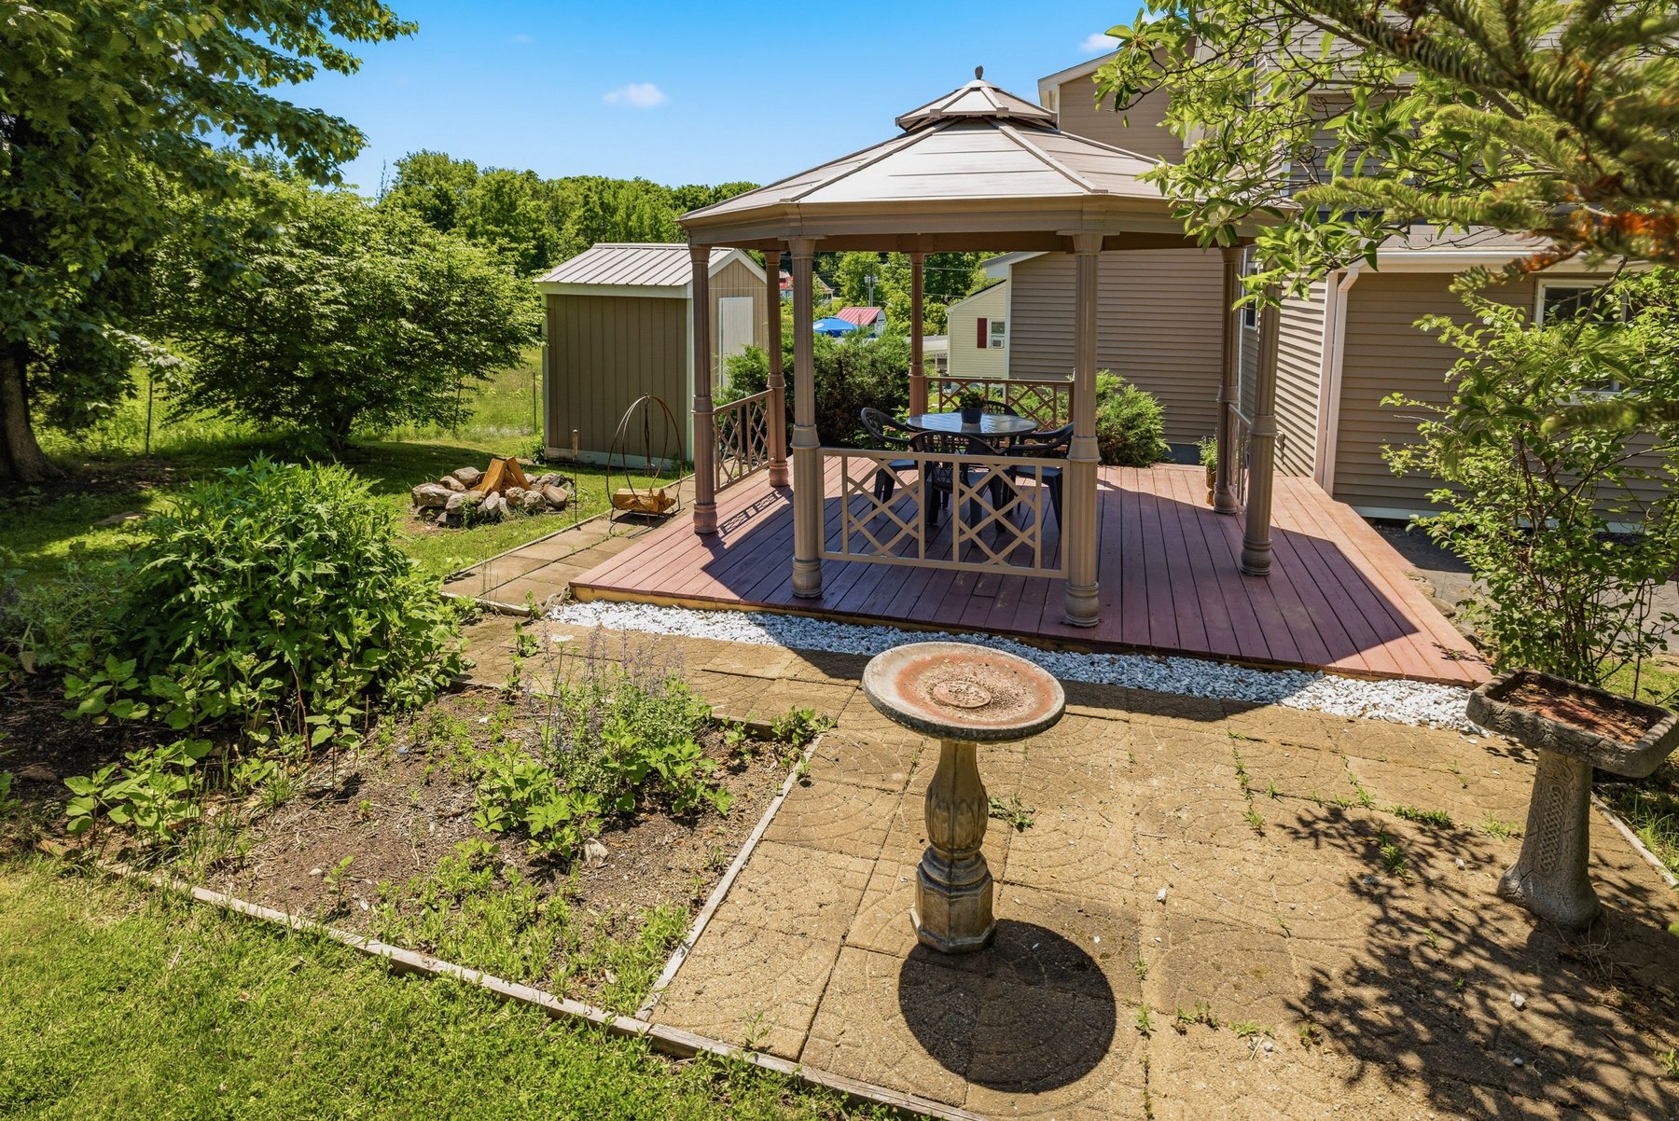
The quaint original staircase leads up to three bedrooms and a three-quarter bath, with a new dormer added for extra space and light. Outside, a gazebo and deck await summer evenings, and the basement — accessed from outside — has been fully updated with new stonework.
- Enclosed porch with original exposed wall
- New dormer for added space & light
- Gazebo & deck for summer evenings
- Updated basement & stonework
Floor Plans
Every room, mapped out
Two separate layouts, each with its own entrance, kitchen, living spaces, and private outdoor area. Side A is new construction with a full basement; Side B is the restored 1925 home with a 3-season enclosed porch.
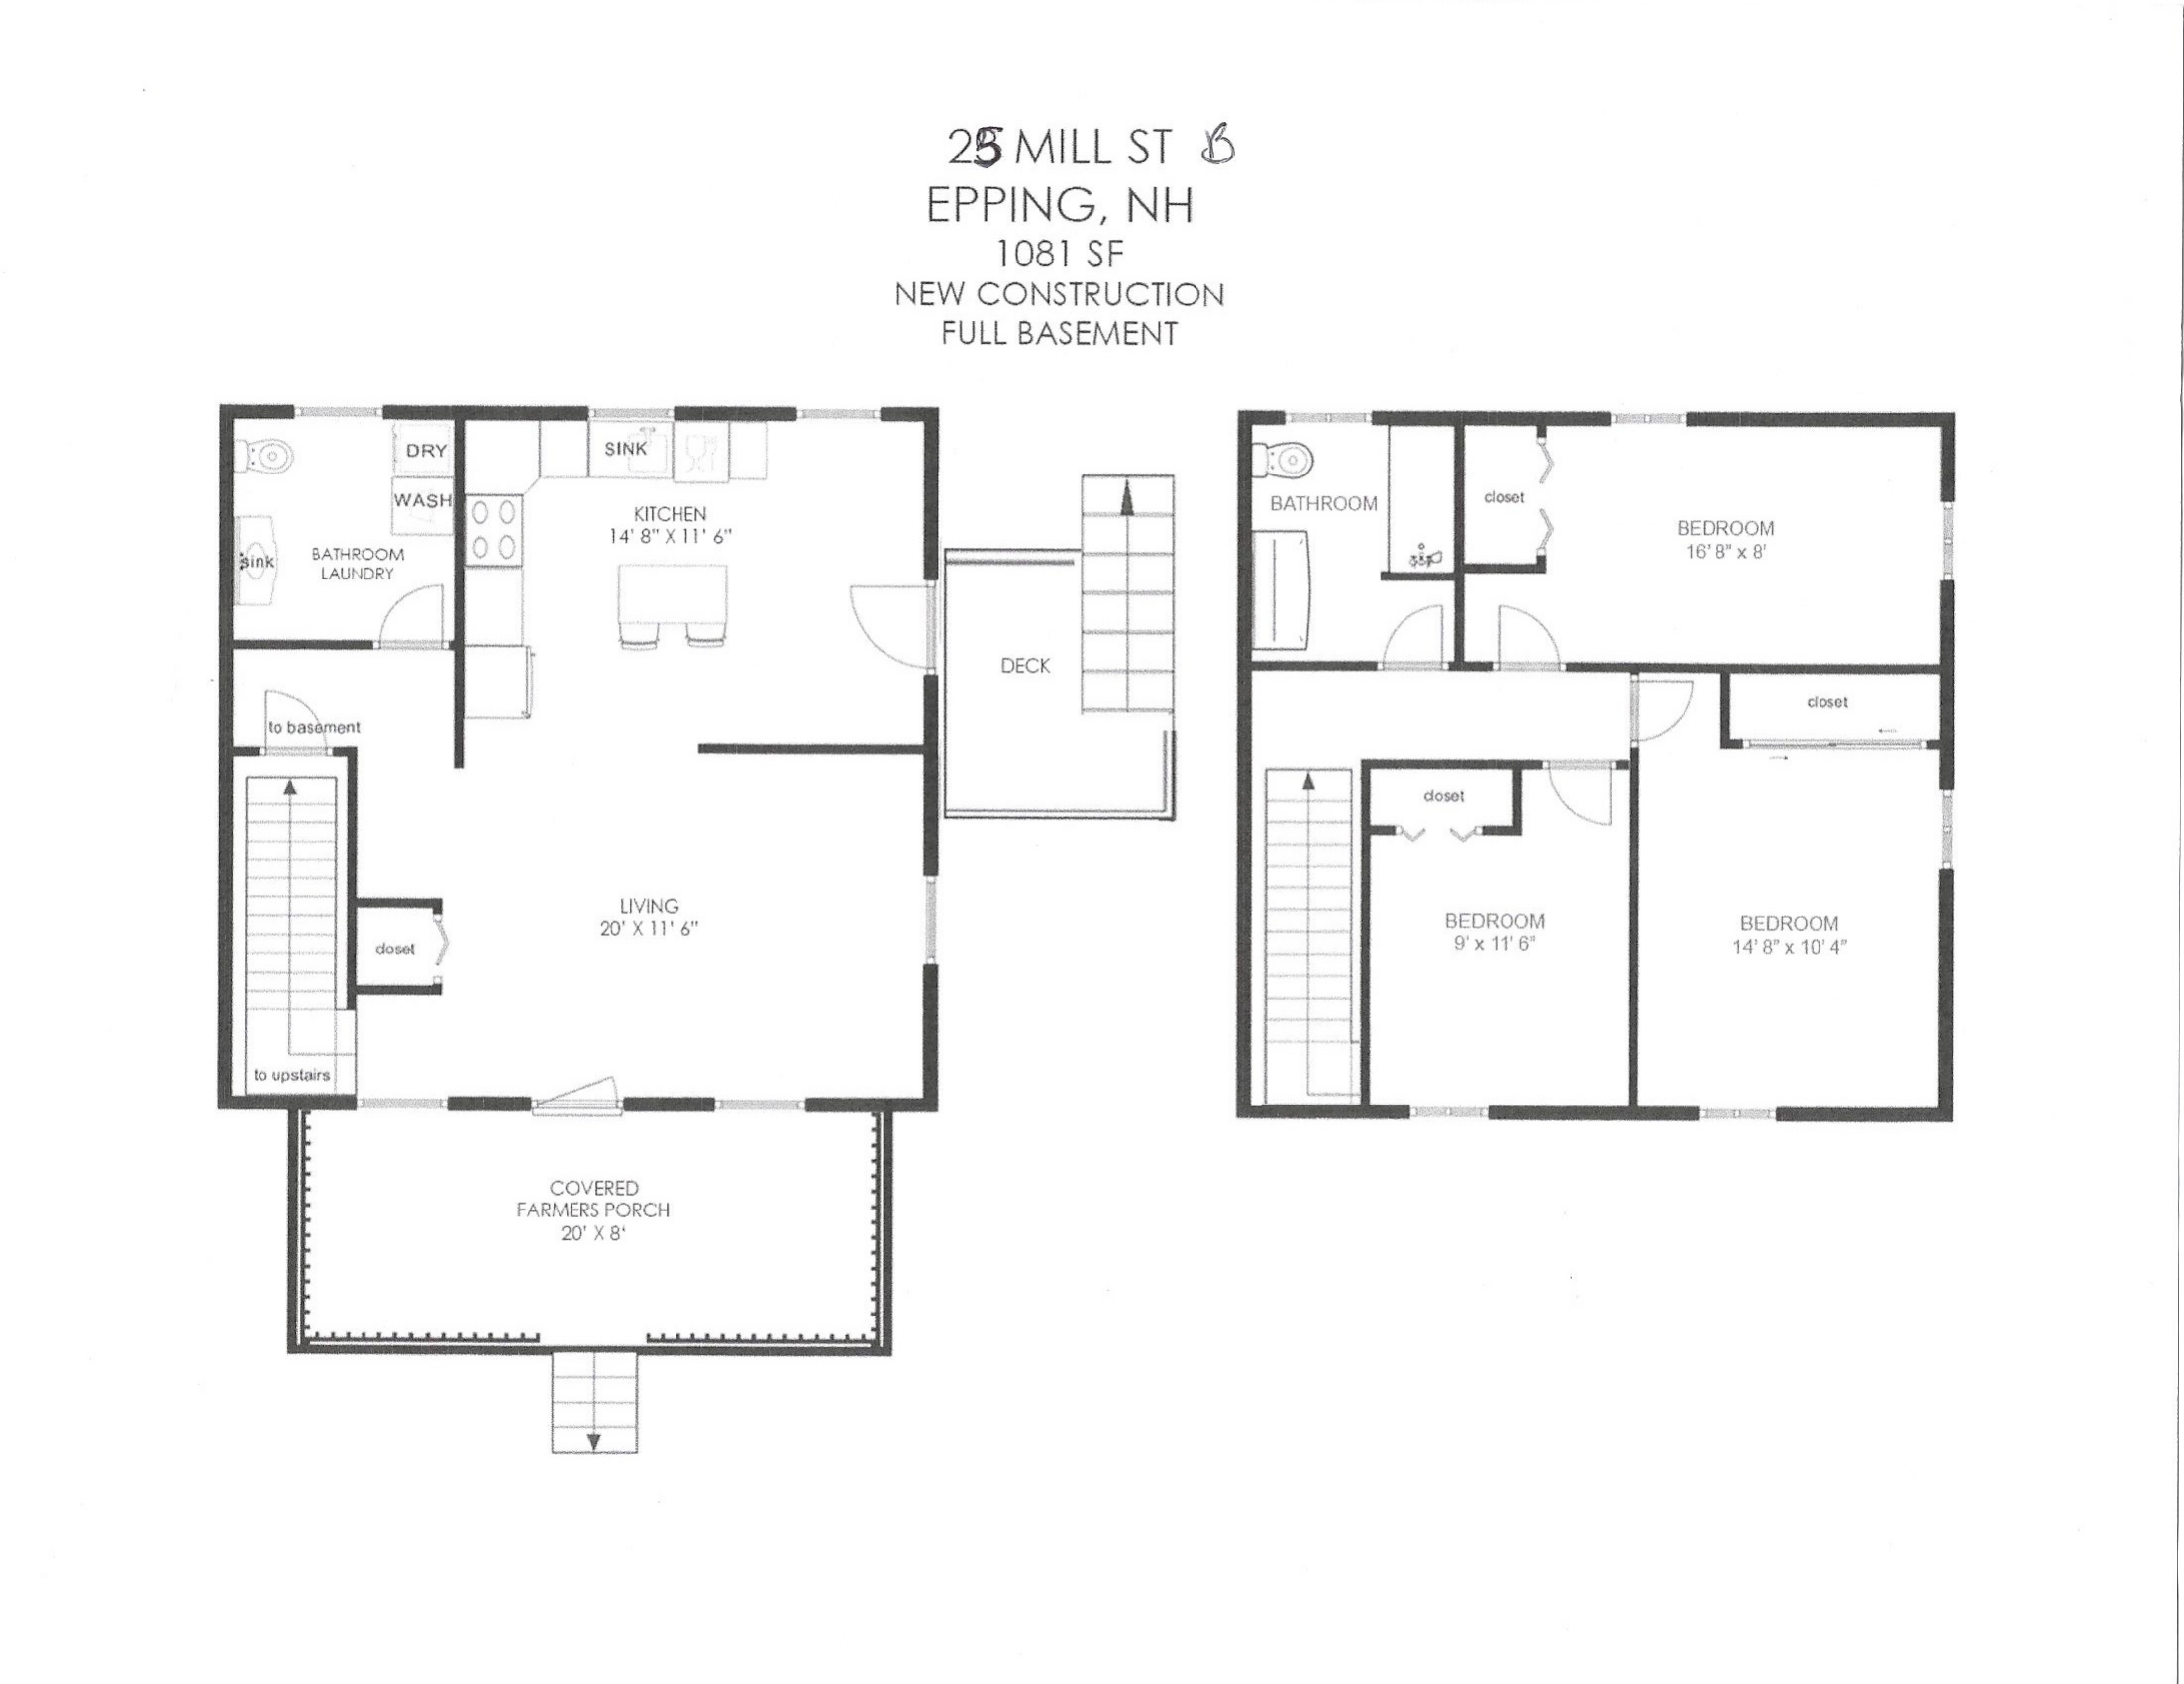
Side A · New Construction
1,081 SF · Full Basement
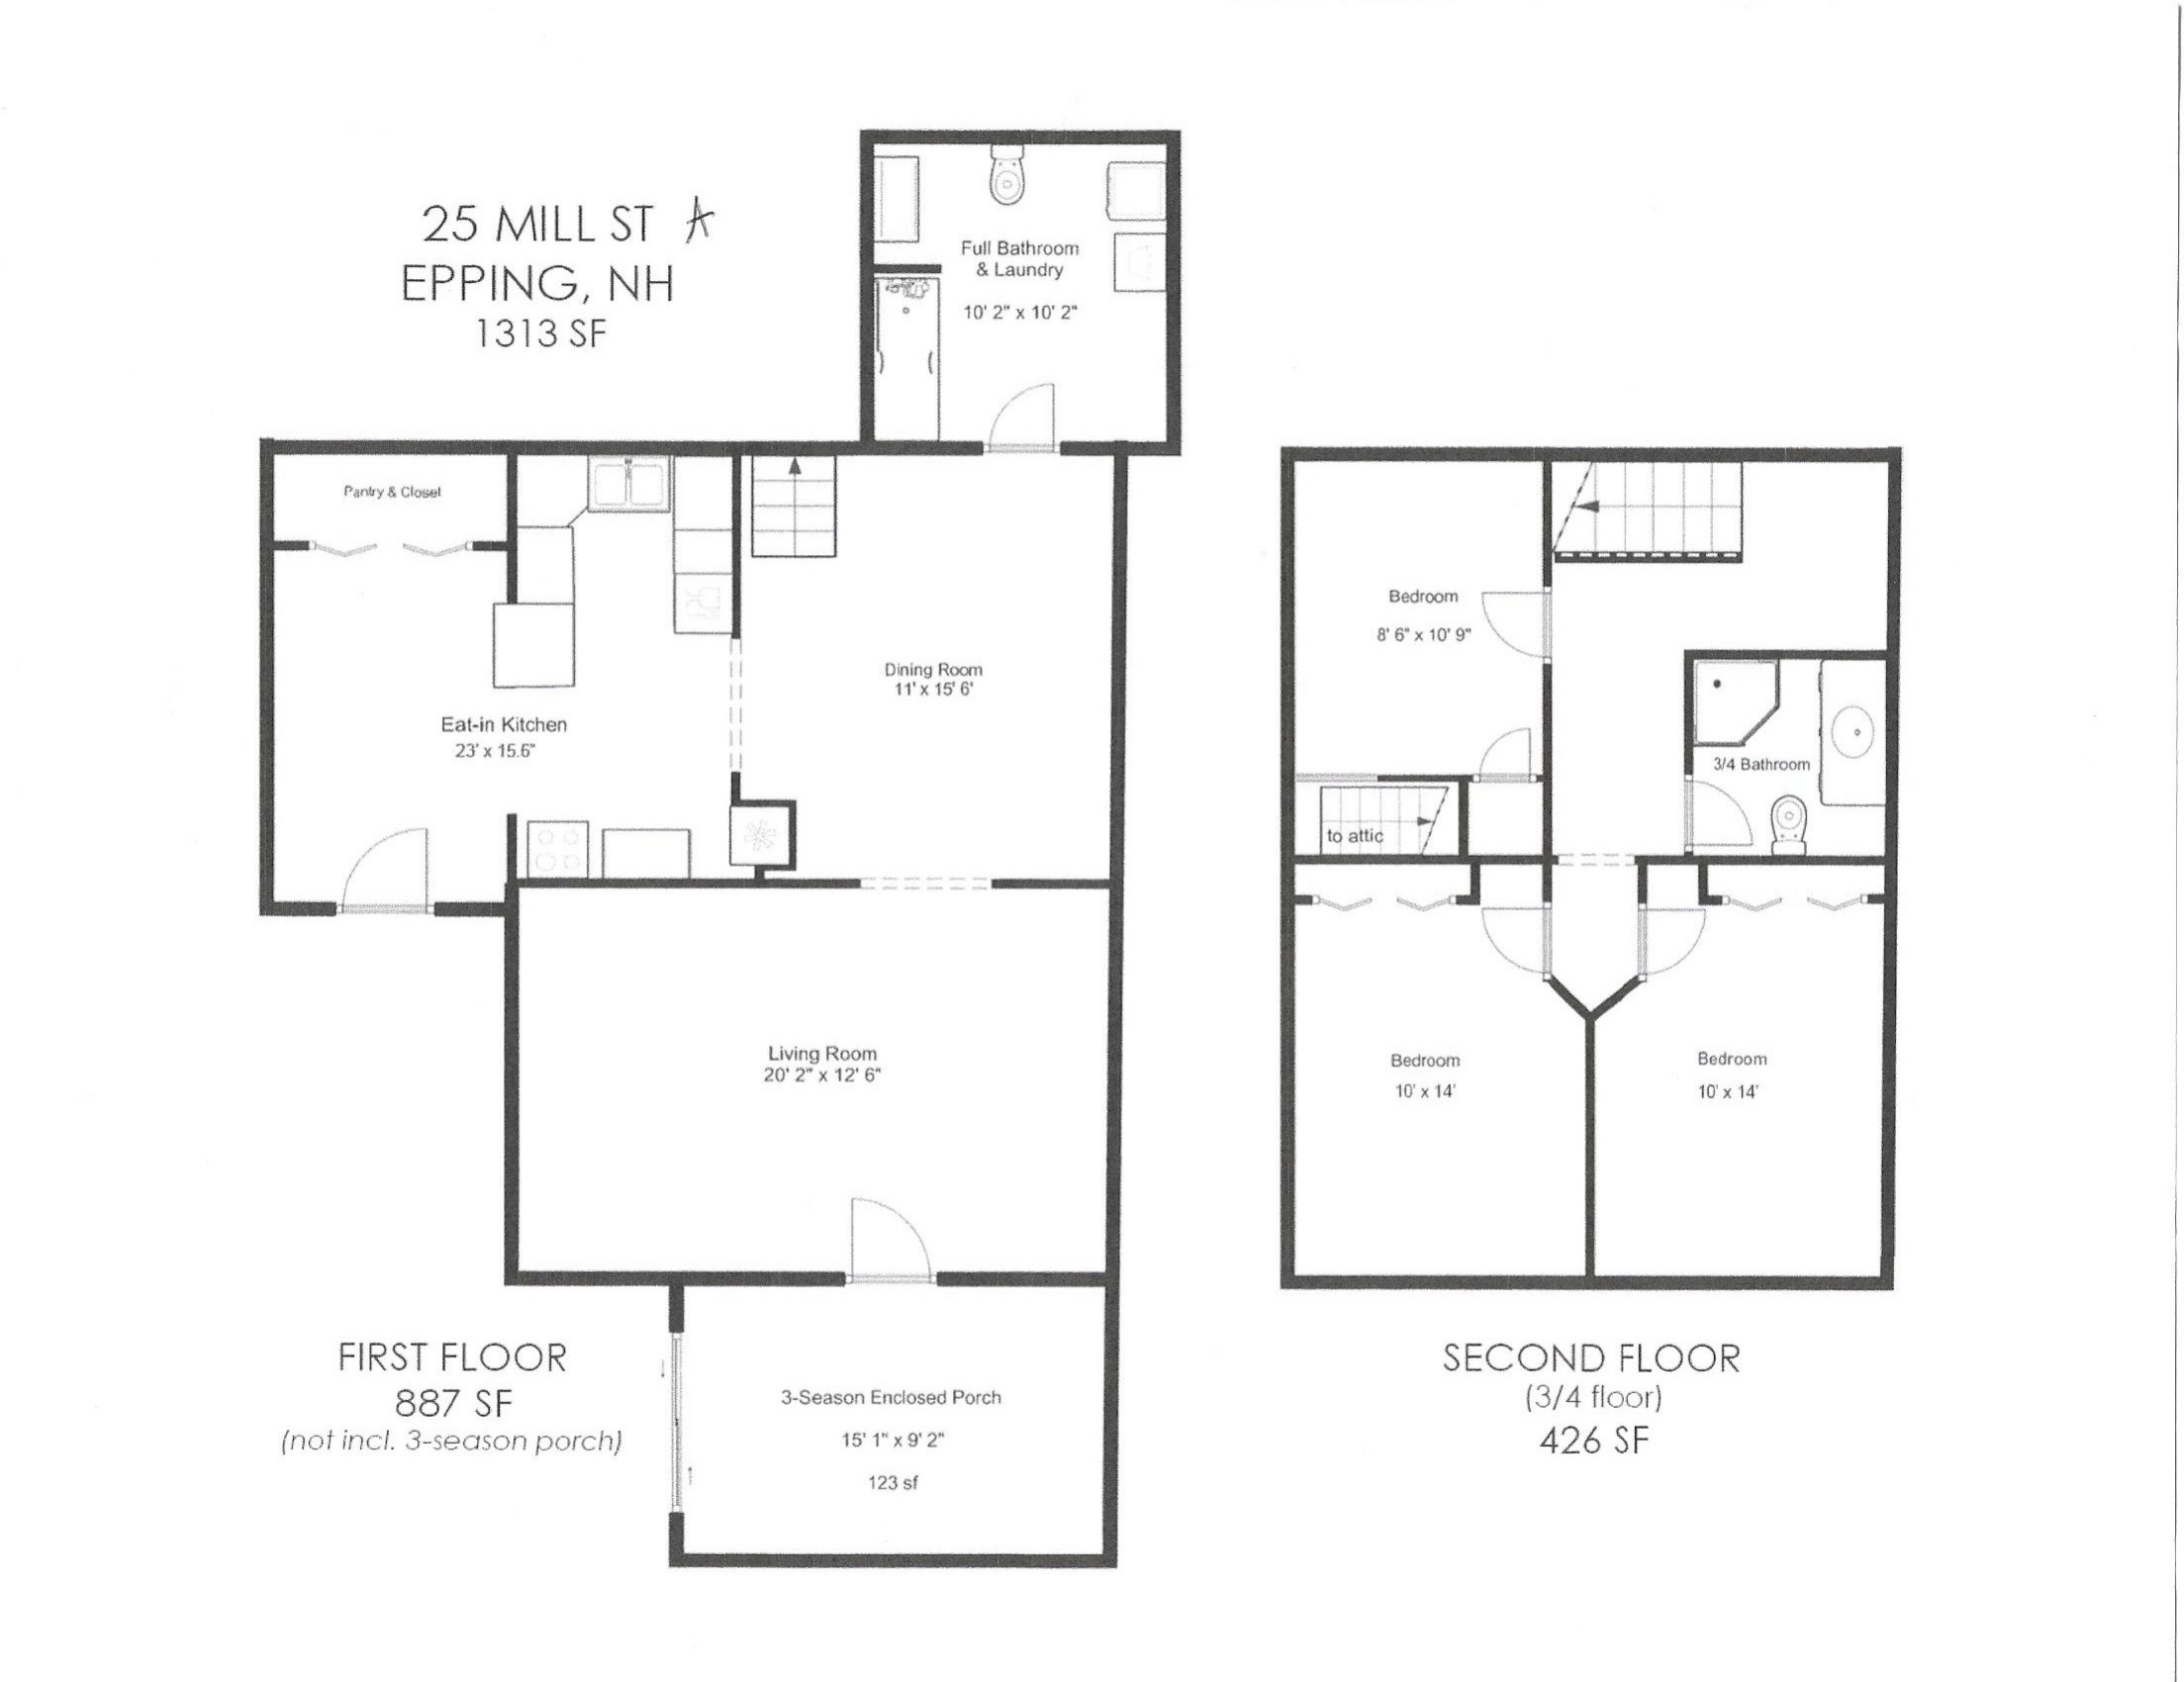
Side B · Historic 1925 Home
1,313 SF · 3-Season Enclosed Porch
Outdoor Living
The grounds are half the story
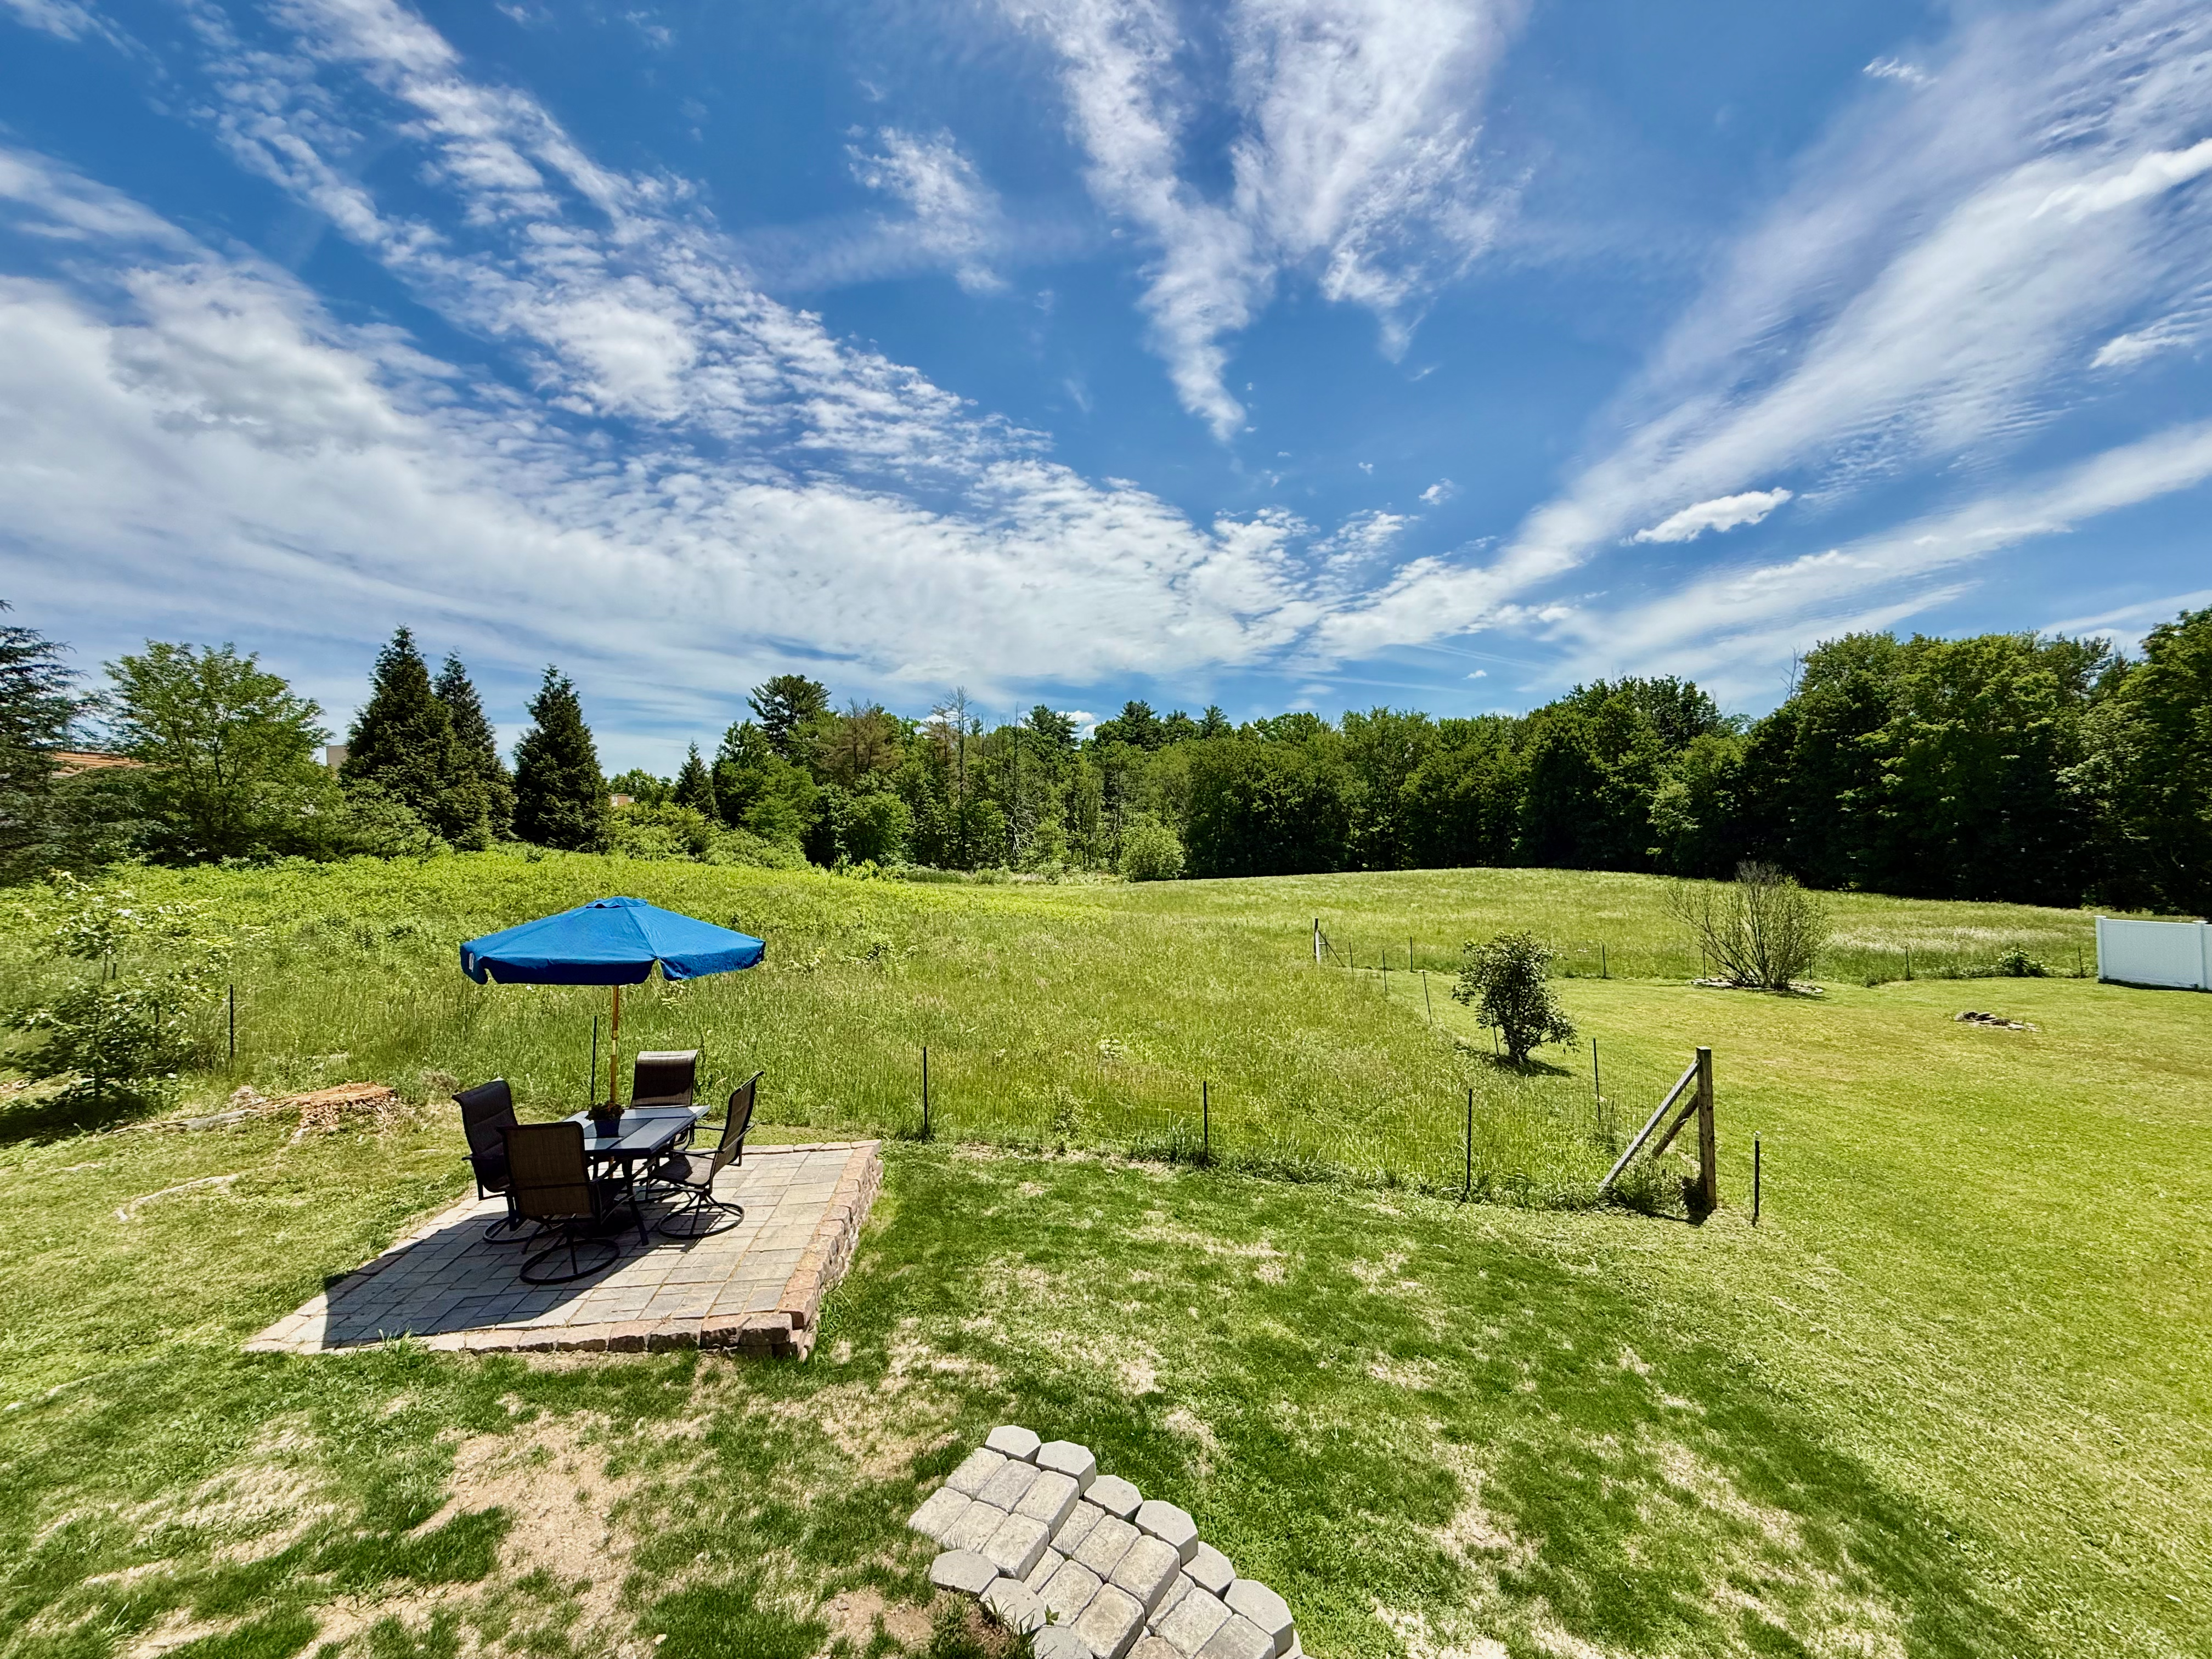
Morning coffee on the farmer's porch. Dinner on the paver patio. Evenings in the gazebo on its own deck. This property keeps giving you reasons to stay outside.
Add the garden beds, the storage shed, the new back deck, and the yard for gathering, and you have a set of outdoor spaces made for easy entertaining.
The Opportunity
A rare property that works on every level
Two homes under one roof open doors that most listings simply can't. However you choose to live here, the numbers — and the lifestyle — add up.
Live in one, rent the other
Occupy one side and let rental income from the other make a serious dent in your monthly mortgage — potentially bringing your out-of-pocket cost below what you'd pay to rent elsewhere, all while you build equity.
Multi-generational living
Parents, grandparents, adult children — each with their own completely private, fully updated home, together on one property. That kind of closeness with that kind of independence is a rare find.
A full investment property
Rent both sides and let the property work for you. With all-new construction on one side and a meticulous restoration on the other, the maintenance is done and the numbers work.
The sellers have spared no expense — even the building inspector remarked on the craftsmanship. All the work has been done for you.
The Gallery
Take the full walk-through
From arrival to living spaces to the grounds — a closer look at both homes, exactly as they show today.
Photo 1 of 10
Property Film
See the transformation for yourself
Take a guided walk through both homes — from the salvaged beams of the new build to the enclosed porch's original wall. We promise it's even better up close.
The full property film is on its way
Our cinematic walk-through of both homes is in production. In the meantime, schedule a private showing to experience it in person.
Schedule a ShowingSchedule a Showing
Let's walk through 25 Mill Street together
We'd love to show you both homes in person and help you picture the life — or the investment — this property could become. Reach out anytime.